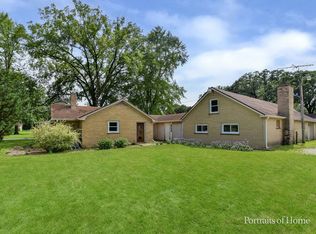
Discover the unique blend of historical charm and modern conveniences in this expansive Pingree Grove gem! Nestled on over a half-acre, this 5 bedroom, 2 bathroom home offers ample space and versatility ~ An enclosed front porch welcomes you into the grand living room with a bay window ~ Cozy family room suitable for an in-law arrangement with ensuite full bathroom and closet allows for flexible uses throughout the years ~ Large dining room open to the living room perfect for entertaining ~ 1st floor bedroom or office with closet ~ Kitchen is adorned with custom birch cabinetry, modern appliances including newer fridge and stove and a dedicated eating area plus tons of storage ~ Upstairs, find 4 sizeable bedrooms paired with a luxurious bath featuring a separate shower, jetted tub, dual vanity spaces and linen closet ~ Primary bedroom has additional huge walk-in closet/nursery/office ~ 3nd floor finished storage room too ~ Full basement with newer washer/dryer ~ Outside enjoy the over 1/2 acre lot adjacent to nature preserves with miles of walking trails ~ Yard features a deck, dog run, shed & detached 3 car heated garage for all of your toys ~ Updated electric and windows & newer A/C ~ NEW roof (on shed & garage too!) & siding for your peace of mind as well ~ This is the one!
Closed
$368,000
41W062 Jackson St, Hampshire, IL 60140
5beds
2,743sqft
Single Family Residence
Built in 1929
0.54 Acres Lot
$419,400 Zestimate®
$134/sqft
$3,287 Estimated rent
Home value
$419,400
$398,000 - $440,000
$3,287/mo
Zestimate® history
Owner options
List your home for rent
$3,287/mo
Rent Zestimate®
Find your next renter with Zillow Rental Manager. Plus, with online applications, you can quickly screen prospective tenants – for free.
$3,287/mo
Rent Zestimate®
Refinance and save
$2,638/mo
Est. payment
Refinancing to a lower rate could help reduce your monthly payments and save thousands over the life of the loan.
$2,638/mo
Est. payment
Explore your selling options
Work with a Zillow partner agent
Leverage their expertise and Zillow's premium Showcase listings to get your home seen by more buyers.
Get startedList with your own agent
Get your home in front of millions of buyers by listing it on Zillow.
Learn how to do itSell it yourself
Take full control of how buyers see your home on Zillow by listing For Sale by Owner (FSBO).
List your homeWhat's special
Modern appliancesCozy family roomLarge dining roomDedicated eating areaAmple spaceBay windowNature preserves
Zillow last checked:
Listing updated:
Listing courtesy of:
Beth Armstrong, CSC 847-612-4448,
Berkshire Hathaway HomeServices Starck Real Estate
Bought with:
Dave Entz
Schulenburg Realty, Inc
Source: MRED as distributed by MLS GRID,MLS#: 11999097
Facts & features
Interior
Bedrooms & bathrooms
- Bedrooms: 5
- Bathrooms: 2
- Full bathrooms: 2
Primary bedroom
- Features: Flooring (Carpet), Bathroom (Full, Whirlpool & Sep Shwr)
- Level: Second
- Area: 150 Square Feet
- Dimensions: 15X10
Bedroom 2
- Features: Flooring (Carpet)
- Level: Second
- Area: 110 Square Feet
- Dimensions: 10X11
Bedroom 3
- Features: Flooring (Carpet)
- Level: Second
- Area: 154 Square Feet
- Dimensions: 11X14
Bedroom 4
- Features: Flooring (Carpet)
- Level: Second
- Area: 130 Square Feet
- Dimensions: 13X10
Bedroom 5
- Features: Flooring (Carpet)
- Level: Main
- Area: 110 Square Feet
- Dimensions: 11X10
Dining room
- Features: Flooring (Wood Laminate)
- Level: Main
- Area: 255 Square Feet
- Dimensions: 15X17
Enclosed porch
- Level: Main
- Area: 168 Square Feet
- Dimensions: 21X8
Family room
- Features: Flooring (Carpet)
- Level: Main
- Area: 342 Square Feet
- Dimensions: 19X18
Kitchen
- Features: Kitchen (Eating Area-Table Space, Pantry-Closet), Flooring (Wood Laminate)
- Level: Main
- Area: 304 Square Feet
- Dimensions: 16X19
Laundry
- Level: Basement
- Area: 64 Square Feet
- Dimensions: 8X8
Living room
- Features: Flooring (Carpet)
- Level: Main
- Area: 374 Square Feet
- Dimensions: 22X17
Mud room
- Features: Flooring (Ceramic Tile)
- Level: Main
- Area: 72 Square Feet
- Dimensions: 8X9
Storage
- Level: Second
- Area: 66 Square Feet
- Dimensions: 11X6
Heating
- Natural Gas
Cooling
- Central Air
Appliances
- Included: Range, Microwave, Dishwasher, Refrigerator, Washer, Dryer, Trash Compactor, Humidifier
Features
- 1st Floor Bedroom, In-Law Floorplan, 1st Floor Full Bath, Walk-In Closet(s)
- Flooring: Laminate
- Windows: Screens
- Basement: Unfinished,Full
- Attic: Unfinished
Interior area
- Total structure area: 1,033
- Total interior livable area: 2,743 sqft
Property
Parking
- Total spaces: 3
- Parking features: Garage Door Opener, Heated Garage, On Site, Garage Owned, Detached, Garage
- Garage spaces: 3
- Has uncovered spaces: Yes
Accessibility
- Accessibility features: No Disability Access
Features
- Stories: 2
- Patio & porch: Deck
Lot
- Size: 0.54 Acres
- Features: Nature Preserve Adjacent, Mature Trees
Details
- Additional structures: Kennel/Dog Run, Shed(s)
- Parcel number: 0503276006
- Special conditions: None
- Other equipment: Ceiling Fan(s)
Construction
Type & style
- Home type: SingleFamily
- Property subtype: Single Family Residence
Materials
- Vinyl Siding
- Roof: Asphalt
Condition
- New construction: No
- Year built: 1929
Utilities & green energy
- Sewer: Public Sewer
- Water: Public
Community & neighborhood
Security
- Security features: Carbon Monoxide Detector(s)
Community
- Community features: Street Paved
Location
- Region: Hampshire
HOA & financial
HOA
- Services included: None
Other
Other facts
- Listing terms: Conventional
- Ownership: Fee Simple
Price history
| Date | Event | Price |
|---|---|---|
| 4/19/2024 | Sold | $368,000-4.4%$134/sqft |
Source:  MRED as distributed by MLS GRID #11999097 Report a problem MRED as distributed by MLS GRID #11999097 Report a problem | ||
| 3/27/2024 | Contingent | $385,000$140/sqft |
Source: MRED as distributed by MLS GRID #11999097 Report a problem | ||
| 3/21/2024 | Listed for sale | $385,000$140/sqft |
Source: MRED as distributed by MLS GRID #11999097 Report a problem | ||
Public tax history
| Year | Property taxes | Tax assessment |
|---|---|---|
| 2024 | $4,183 -6.5% | $92,778 +10.6% |
| 2023 | $4,473 -18.2% | $83,924 +14.9% |
| 2022 | $5,467 +1.2% | $73,071 +3.5% |
| 2021 | $5,400 +2.2% | $70,593 +1.8% |
| 2020 | $5,285 -1.3% | $69,324 +1.3% |
| 2019 | $5,356 +1.5% | $68,428 +1% |
| 2018 | $5,276 +5.4% | $67,779 +5.5% |
| 2017 | $5,004 -21.8% | $64,223 +2.4% |
| 2016 | $6,400 | $62,699 +3.4% |
| 2015 | -- | $60,646 |
| 2014 | -- | $60,646 +28.4% |
| 2013 | -- | $47,216 -6.5% |
| 2012 | -- | $50,492 -9.2% |
| 2011 | -- | $55,627 -1.5% |
| 2010 | -- | $56,459 -5% |
| 2009 | -- | $59,425 |
| 2008 | -- | $59,425 +2% |
| 2007 | -- | $58,282 |
| 2006 | -- | $58,282 +30.2% |
| 2005 | -- | $44,761 -1.4% |
| 2004 | -- | $45,405 |
| 2003 | -- | $45,405 +15.4% |
| 2002 | -- | $39,337 |
Find assessor info on the county website
Neighborhood: 60140
Nearby schools
GreatSchools rating
- 9/10Howard B Thomas Grade SchoolGrades: PK-5Distance: 5 mi
- 8/10Prairie Knolls Middle SchoolGrades: 6-7Distance: 3.5 mi
- 6/10Central High SchoolGrades: 9-12Distance: 4.9 mi
Schools provided by the listing agent
- High: Central High School
- District: 301
Source: MRED as distributed by MLS GRID. This data may not be complete. We recommend contacting the local school district to confirm school assignments for this home.
Get a cash offer in 3 minutes
Find out how much your home could sell for in as little as 3 minutes with a no-obligation cash offer.
Estimated market value
$419,400
Get a cash offer in 3 minutes
Find out how much your home could sell for in as little as 3 minutes with a no-obligation cash offer.
Estimated market value
$419,400
- Illinois
- Kane County
- Pingree Grove
- 60140
- 41W062 Jackson St
Nearby cities
Nearby zip codes
Other Pingree Grove Topics
