Custom hilltop home on 1.594 acres in the highly desirable Campton Hills area! Offering over 3,200 square feet of living space, this beautifully designed home delivers privacy, space, architectural character, and scenic views in a truly special setting. The impressive curb appeal begins with a timeless brick exterior, mature landscaping, and a stunning stone retaining wall. Set high on the property, this home offers gorgeous private views all around, and in the fall the owners have even been able to see the Sears Tower / Willis Tower from the property. Step inside to a dramatic two-story foyer with hardwood floors, a beautiful staircase, elegant archways, and an open second-floor overlook. Architectural details continue throughout the home with arched openings, tray ceilings, crown molding, oversized windows, and generous room sizes. The formal dining room features hardwood floors, detailed trim, a tray ceiling, and large windows that fill the space with natural light. A private office/den offers rich wood built-ins, tall windows, and a bright, inspiring space for working from home. The two-story kitchen is a true centerpiece of the home, featuring granite countertops, abundant cabinetry, a large center island, double oven, cooktop, hardwood floors, and an impressive wall of windows that brings in natural light and beautiful views of the property. The kitchen flows into spacious living and dining areas, making it ideal for everyday living and entertaining. Just off the main living space, the 3-seasons room offers walls of windows, a ceiling fan, and peaceful views of the yard and surrounding nature. The expansive primary suite is exceptional, featuring an oversized bedroom measuring approximately 18' x 26', a dramatic tray ceiling, multiple large windows, and plenty of room for a sitting area. The primary bath includes a Jacuzzi soaking tub, separate shower, dual-sink vanity, and access to a huge 7' x 13' walk-in closet. Additional bedrooms and living spaces are generously sized, adding to the comfortable and spacious feel throughout the home. The basement offers excellent future potential with rough-in plumbing already in place for a future bathroom. Additional updates and improvements include washer and dryer in 2019, Pentair water softener in 2022, garage spigot in 2023, microwave in 2023, sump pump in 2024, and Oxidizer Iron Breaker III in 2025. These thoughtful updates, along with the iron oxidizer water treatment system, provide enhanced comfort, function, water quality, and peace of mind. Outdoors, enjoy the privacy of 1.594 acres, beautiful lawn space, mature trees, garden areas, and a peaceful setting that captures the best of the Campton Hills lifestyle. A rare opportunity to own a custom home on acreage in one of the area's most desirable locations, close to open space, forest preserves, parks, shopping, dining, and commuter access.
Closed
$800,000
41W102 Oak Hills Ct, Elburn, IL 60119
3beds
3,353sqft
Single Family Residence
Built in 2003
1.59 Acres Lot
$808,400 Zestimate®
$239/sqft
$3,960 Estimated rent
Home value
$808,400
$728,000 - $897,000
$3,960/mo
Zestimate® history
Owner options
List your home for rent
$3,960/mo
Rent Zestimate®
Find your next renter with Zillow Rental Manager. Plus, with online applications, you can quickly screen prospective tenants – for free.
$3,960/mo
Rent Zestimate®
Refinance and save
$6,040/mo
Est. payment
Refinancing to a lower rate could help reduce your monthly payments and save thousands over the life of the loan.
$6,040/mo
Est. payment
Explore your selling options
Work with a Zillow partner agent
Leverage their expertise and Zillow's premium Showcase listings to get your home seen by more buyers.
Get startedList with your own agent
Get your home in front of millions of buyers by listing it on Zillow.
Learn how to do itSell it yourself
Take full control of how buyers see your home on Zillow by listing For Sale by Owner (FSBO).
List your homeWhat's special
Timeless brick exteriorMature landscapingScenic viewsMature treesGorgeous private viewsLarge center islandExpansive primary suite
Zillow last checked:
Listing updated:
Listed by:
George Kolar, ABR,SRES (630)479-1400,
eXp Realty
Bought with:
Israel Hernandez
Epique Realty Inc
Source: MRED as distributed by MLS GRID,MLS#: 12679943
Facts & features
Interior
Bedrooms & bathrooms
- Bedrooms: 3
- Bathrooms: 3
- Full bathrooms: 2
- 1/2 bathrooms: 1
Rooms
- Room types: Enclosed Porch, Study
Primary bedroom
- Features: Flooring (Carpet), Bathroom (Full)
- Level: Second
- Area: 468 Square Feet
- Dimensions: 18X26
Bedroom 2
- Features: Flooring (Carpet)
- Level: Second
- Area: 156 Square Feet
- Dimensions: 12X13
Bedroom 3
- Features: Flooring (Carpet)
- Level: Second
- Area: 144 Square Feet
- Dimensions: 12X12
Dining room
- Features: Flooring (Hardwood)
- Level: Main
- Area: 182 Square Feet
- Dimensions: 13X14
Enclosed porch
- Features: Flooring (Other)
- Level: Main
- Area: 168 Square Feet
- Dimensions: 12X14
Kitchen
- Features: Kitchen (Eating Area-Breakfast Bar, Eating Area-Table Space, Island, Pantry-Walk-in, Granite Counters), Flooring (Hardwood)
- Level: Main
- Area: 240 Square Feet
- Dimensions: 15X16
Laundry
- Features: Flooring (Ceramic Tile)
- Level: Second
- Area: 60 Square Feet
- Dimensions: 6X10
Living room
- Features: Flooring (Hardwood)
- Level: Main
- Area: 391 Square Feet
- Dimensions: 17X23
Study
- Features: Flooring (Carpet)
- Level: Main
- Area: 238 Square Feet
- Dimensions: 14X17
Heating
- Natural Gas
Cooling
- Central Air
Appliances
- Included: Double Oven, Microwave, Dishwasher, Refrigerator, Washer, Dryer, Cooktop, Oven, Range Hood, Gas Cooktop, Gas Water Heater
- Laundry: Upper Level, Gas Dryer Hookup, Laundry Closet, Sink
Features
- Vaulted Ceiling(s), Walk-In Closet(s), High Ceilings, Open Floorplan, Granite Counters, Separate Dining Room
- Flooring: Hardwood, Carpet
- Doors: French Doors, Pocket Door(s), 6 Panel Door(s)
- Basement: Unfinished,Bath/Stubbed,9 ft + pour,Full,Daylight
- Attic: Unfinished
Interior area
- Total structure area: 0
- Total interior livable area: 3,353 sqft
Property
Parking
- Total spaces: 3
- Parking features: Asphalt, Garage Door Opener, Yes, Garage Owned, Attached, Garage
- Attached garage spaces: 3
- Has uncovered spaces: Yes
Accessibility
- Accessibility features: No Disability Access
Features
- Stories: 2
- Patio & porch: Patio
Lot
- Size: 1.59 Acres
- Dimensions: 383x382x330x20
- Features: Landscaped, Wooded, Mature Trees
Details
- Parcel number: 0827277003
- Special conditions: None
- Other equipment: Water-Softener Owned, Ceiling Fan(s), Sump Pump
Construction
Type & style
- Home type: SingleFamily
- Architectural style: Traditional
- Property subtype: Single Family Residence
Materials
- Brick, Cedar
- Foundation: Concrete Perimeter
- Roof: Asphalt
Condition
- New construction: No
- Year built: 2003
Utilities & green energy
- Electric: 200+ Amp Service
- Sewer: Septic Tank
- Water: Well
Community & HOA
HOA
- Services included: None
Location
- Region: Elburn
Financial & listing details
- Price per square foot: $239/sqft
- Tax assessed value: $833,958
- Annual tax amount: $17,098
- Date on market: 6/18/2026
- Listing terms: Conventional
- Ownership: Fee Simple
Price history
| Date | Event | Price |
|---|---|---|
| 7/27/2026 | Sold | $800,000$239/sqft |
Source:  MRED as distributed by MLS GRID #12679943 Report a problem MRED as distributed by MLS GRID #12679943 Report a problem | ||
| 6/26/2026 | Contingent | $800,000$239/sqft |
Source: MRED as distributed by MLS GRID #12679943 Report a problem | ||
| 6/18/2026 | Listed for sale | $800,000+370.6%$239/sqft |
Source: MRED as distributed by MLS GRID #12679943 Report a problem | ||
| 5/7/2002 | Sold | $170,000$51/sqft |
Source: Public Record Report a problem | ||
Public tax history
| Year | Property taxes | Tax assessment |
|---|---|---|
| 2025 | $17,098 +3.1% | $277,986 +8.4% |
| 2024 | $16,590 +2.4% | $256,374 +11.9% |
| 2023 | $16,199 +4.4% | $229,212 +9.8% |
| 2022 | $15,520 +4.7% | $208,849 +5.9% |
| 2021 | $14,819 +0.2% | $197,194 +1.5% |
| 2020 | $14,785 +1.4% | $194,356 +1.5% |
| 2019 | $14,587 +0.2% | $191,503 |
| 2018 | $14,562 +1% | $191,503 +1.5% |
| 2017 | $14,420 -11.1% | $188,691 +2.6% |
| 2016 | $16,217 | $183,928 +2.8% |
| 2015 | -- | $178,849 +1.9% |
| 2014 | -- | $175,584 -1.7% |
| 2013 | -- | $178,530 -4.7% |
| 2012 | -- | $187,413 -5.8% |
| 2011 | -- | $198,931 -0.6% |
| 2010 | -- | $200,210 -6.9% |
| 2009 | -- | $214,979 -7.9% |
| 2008 | -- | $233,310 -9.4% |
| 2007 | -- | $257,500 -6.6% |
| 2006 | -- | $275,806 +6.4% |
| 2005 | -- | $259,338 +4.9% |
| 2004 | -- | $247,130 +47.8% |
| 2003 | -- | $167,234 +3627.9% |
| 2002 | -- | $4,486 +2.8% |
| 2001 | -- | $4,362 +4.8% |
| 2000 | -- | $4,162 |
Find assessor info on the county website
Neighborhood: 60119
Nearby homes
- $890,0005 bd4 ba3.3k sqft41W150 Oak Hills Ct, Campton Hills, IL 60119Off Market
- $980,500-- bd3 ba3.5k sqft3N670 Oakmont Dr, Elburn, IL 60119Off Market
- $1,056,1005 bd5 ba3.3k sqft41W105 Oak Hills Ct, Campton Hills, IL 60119Off Market
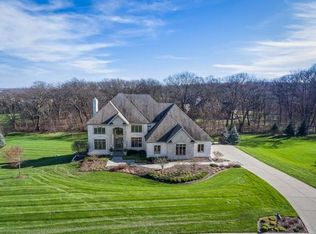
- $1,088,9004 bd6 ba4.1k sqft41W155 Oak Hills Ct, Campton Hills, IL 60119Off Market
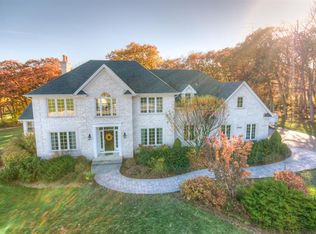
- $1,043,700-- bd4 ba3.5k sqft41W155 Oak Hills Ct, Elburn, IL 60119Off Market
- $990,0005 bd6 ba5.7k sqft3N680 Oakmont Dr, Saint Charles, IL 60119Sold
- $979,3004 bd4 ba4.2k sqft41W075 Oak Hills Ct, Elburn, IL 60119Off Market
- $1,039,4004 bd4 ba4.2k sqft41W075 Oak Hills Ct, Campton Hills, IL 60119Off Market
Nearby schools
GreatSchools rating
- 9/10Wasco Elementary SchoolGrades: K-5Distance: 1.4 mi
- 7/10Thompson Middle SchoolGrades: 6-8Distance: 4.9 mi
- 8/10St Charles North High SchoolGrades: 9-12Distance: 5.3 mi
Schools provided by the listing agent
- Elementary: Wasco Elementary School
- Middle: Thompson Middle School
- High: St Charles North High School
- District: 303
Source: MRED as distributed by MLS GRID. This data may not be complete. We recommend contacting the local school district to confirm school assignments for this home.
Get a cash offer in 3 minutes
Find out how much your home could sell for in as little as 3 minutes with a no-obligation cash offer.
Estimated market value
$808,400
Get a cash offer in 3 minutes
Find out how much your home could sell for in as little as 3 minutes with a no-obligation cash offer.
Estimated market value
$808,400
- Illinois
- Kane County
- Campton Hills
- 60119
- 41W102 Oak Hills Ct
