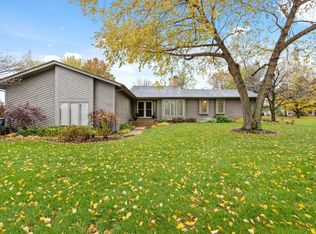
Welcome to a home where space, quality, and versatility come together in one exceptional property-located in the highly sought-after St. Charles School District! Offering over 4,200 square feet of beautifully finished living space, this meticulously maintained home features 4-5 bedrooms, 4 full bathrooms, and thoughtful updates throughout. The spacious kitchen showcases brand-new appliances, abundant cabinetry, and opens seamlessly to the inviting family room with easy access to the expansive patio-perfect for everyday living and entertaining. A convenient mudroom connects to one of the attached 3-car garages, while a first-floor office or fifth bedroom with an adjacent full bath provides ideal flexibility for guests or multi-generational living. Upstairs, you'll find three generously sized bedrooms plus a large bonus room that can easily serve as a fourth upstairs bedroom, playroom, or media room, along with the convenience of second-floor laundry. The luxurious primary suite offers a custom walk-in closet and a stunning, brand-new spa-inspired bath designed for relaxation. The finished basement expands your living space with a full second kitchen, recreation area, additional full bath, and direct stair access to the garage-making it ideal for entertaining, extended family, or related living. Quality craftsmanship is evident throughout with solid oak doors, all new lighting, hardware, and receptacles. Major updates provide peace of mind, including a new furnace (2024), front and garage doors (2024), water heater (2023), well pump (2023), washer and dryer (2024), roof (2016), and brand-new kitchen appliances. Car enthusiasts, hobbyists, or business owners will appreciate the rare additional heated 3-car detached garage, offering endless possibilities for a workshop, collector vehicles, or extra storage. Outside, the professionally maintained grounds are simply breathtaking, with lush landscaping, mature perennials, colorful flower beds, and a private backyard retreat featuring both a spacious deck and an expansive patio. This exceptional property combines timeless quality, modern updates, and incredible functionality in a truly beautiful setting.
Closed
$737,000
41W165 Dillonfield Dr, Elburn, IL 60119
5beds
2,948sqft
Single Family Residence
Built in 1993
0.94 Acres Lot
$737,200 Zestimate®
$250/sqft
$4,044 Estimated rent
Home value
$737,200
$671,000 - $811,000
$4,044/mo
Zestimate® history
Owner options
List your home for rent
$4,044/mo
Rent Zestimate®
Find your next renter with Zillow Rental Manager. Plus, with online applications, you can quickly screen prospective tenants – for free.
$4,044/mo
Rent Zestimate®
Refinance and save
$4,436/mo
Est. payment
Refinancing to a lower rate could help reduce your monthly payments and save thousands over the life of the loan.
$4,436/mo
Est. payment
Explore your selling options
Work with a Zillow partner agent
Leverage their expertise and Zillow's premium Showcase listings to get your home seen by more buyers.
Get startedList with your own agent
Get your home in front of millions of buyers by listing it on Zillow.
Learn how to do itSell it yourself
Take full control of how buyers see your home on Zillow by listing For Sale by Owner (FSBO).
List your homeWhat's special
Professionally maintained groundsLush landscapingColorful flower bedsMature perennialsExpansive patioLuxurious primary suiteStunning brand-new spa-inspired bath
Zillow last checked:
Listing updated:
Listed by:
Joyce Courtney, ABR,CRS,GRI,SRES 630-232-2045,
The HomeCourt Real Estate
Bought with:
Janine Sasso, CSC
Coldwell Banker Realty
Source: MRED as distributed by MLS GRID,MLS#: 12674315
Facts & features
Interior
Bedrooms & bathrooms
- Bedrooms: 5
- Bathrooms: 4
- Full bathrooms: 4
Rooms
- Room types: Exercise Room, Recreation Room, Suite, Kitchen, Eating Area, Bedroom 5
Primary bedroom
- Features: Flooring (Carpet), Bathroom (Full, Double Sink, Tub & Separate Shwr)
- Level: Second
- Area: 238 Square Feet
- Dimensions: 17X14
Bedroom 2
- Features: Flooring (Carpet)
- Level: Second
- Area: 143 Square Feet
- Dimensions: 13X11
Bedroom 3
- Features: Flooring (Carpet)
- Level: Second
- Area: 169 Square Feet
- Dimensions: 13X13
Bedroom 4
- Features: Flooring (Carpet)
- Level: Second
- Area: 418 Square Feet
- Dimensions: 22X19
Bedroom 5
- Features: Flooring (Luxury Vinyl)
- Level: Main
- Area: 143 Square Feet
- Dimensions: 13X11
Dining room
- Features: Flooring (Luxury Vinyl)
- Level: Main
- Area: 144 Square Feet
- Dimensions: 12X12
Eating area
- Features: Flooring (Luxury Vinyl)
- Level: Main
- Area: 110 Square Feet
- Dimensions: 11X10
Exercise room
- Features: Flooring (Luxury Vinyl)
- Level: Basement
- Area: 180 Square Feet
- Dimensions: 15X12
Family room
- Features: Flooring (Luxury Vinyl)
- Level: Main
- Area: 270 Square Feet
- Dimensions: 18X15
Kitchen
- Features: Kitchen (Eating Area-Table Space), Flooring (Luxury Vinyl)
- Level: Main
- Area: 169 Square Feet
- Dimensions: 13X13
Kitchen 2nd
- Features: Flooring (Luxury Vinyl)
- Level: Basement
- Area: 180 Square Feet
- Dimensions: 15X12
Laundry
- Level: Second
- Area: 30 Square Feet
- Dimensions: 5X6
Living room
- Features: Flooring (Luxury Vinyl)
- Level: Main
- Area: 238 Square Feet
- Dimensions: 17X14
Recreation room
- Features: Flooring (Luxury Vinyl)
- Level: Basement
- Area: 782 Square Feet
- Dimensions: 34X23
Other
- Features: Flooring (Luxury Vinyl)
- Level: Basement
- Area: 99 Square Feet
- Dimensions: 11X9
Heating
- Natural Gas, Forced Air
Cooling
- Central Air
Appliances
- Included: Range, Microwave, Dishwasher, Refrigerator, Washer, Dryer, Disposal, Water Softener
- Laundry: Upper Level
Features
- 1st Floor Bedroom, 1st Floor Full Bath, Built-in Features, Walk-In Closet(s)
- Windows: Screens
- Basement: Finished,Exterior Entry,Full
- Number of fireplaces: 1
- Fireplace features: Gas Starter, Family Room
Interior area
- Total structure area: 1,577
- Total interior livable area: 2,948 sqft
Property
Parking
- Total spaces: 6
- Parking features: Concrete, Side Driveway, Garage Door Opener, Garage, Yes, Garage Owned, Attached, Detached
- Attached garage spaces: 6
- Has uncovered spaces: Yes
Accessibility
- Accessibility features: No Disability Access
Features
- Stories: 2
- Patio & porch: Deck, Patio
Lot
- Size: 0.94 Acres
- Dimensions: 217x241x124x42x117x56
- Features: Corner Lot, Mature Trees
Details
- Additional structures: Second Garage
- Parcel number: 0834479003
- Special conditions: None
- Other equipment: Central Vacuum, Intercom, Ceiling Fan(s), Sump Pump
Construction
Type & style
- Home type: SingleFamily
- Property subtype: Single Family Residence
Materials
- Brick, Cedar
- Foundation: Concrete Perimeter
- Roof: Asphalt
Condition
- New construction: No
- Year built: 1993
Utilities & green energy
- Electric: Circuit Breakers
- Sewer: Septic Tank
- Water: Well
Community & HOA
Community
- Features: Street Paved
- Security: Carbon Monoxide Detector(s)
- Subdivision: Dillonfield
HOA
- Services included: None
Location
- Region: Elburn
Financial & listing details
- Price per square foot: $250/sqft
- Tax assessed value: $533,034
- Annual tax amount: $11,073
- Date on market: 6/25/2026
- Listing terms: Conventional
- Ownership: Fee Simple
Price history
| Date | Event | Price |
|---|---|---|
| 8/20/2026 | Sold | $737,000+1.7%$250/sqft |
Source:  MRED as distributed by MLS GRID #12674315 Report a problem MRED as distributed by MLS GRID #12674315 Report a problem | ||
| 6/30/2026 | Contingent | $725,000$246/sqft |
Source: MRED as distributed by MLS GRID #12674315 Report a problem | ||
| 6/25/2026 | Listed for sale | $725,000$246/sqft |
Source: MRED as distributed by MLS GRID #12674315 Report a problem | ||
Public tax history
| Year | Property taxes | Tax assessment |
|---|---|---|
| 2025 | $11,074 +2.9% | $177,678 +8.4% |
| 2024 | $10,757 +2.2% | $163,864 +11.9% |
| 2023 | $10,523 +5.2% | $146,503 +9.7% |
| 2022 | $10,000 +4.7% | $133,488 +5.9% |
| 2021 | $9,554 +0.2% | $126,039 +1.5% |
| 2020 | $9,533 +1.3% | $124,225 +1.5% |
| 2019 | $9,407 +0.2% | $122,401 |
| 2018 | $9,391 +1% | $122,401 +1.5% |
| 2017 | $9,300 -10.3% | $120,604 +2.6% |
| 2016 | $10,365 | $117,559 +2.8% |
| 2015 | -- | $114,313 -1.5% |
| 2014 | -- | $116,066 -1.6% |
| 2013 | -- | $118,013 -4.7% |
| 2012 | -- | $123,886 -5.8% |
| 2011 | -- | $131,500 -7.3% |
| 2010 | -- | $141,803 -6.9% |
| 2009 | -- | $152,263 -2% |
| 2008 | -- | $155,323 +1.5% |
| 2007 | -- | $153,000 +6.1% |
| 2006 | -- | $144,231 +6.3% |
| 2005 | -- | $135,620 +4.9% |
| 2004 | -- | $129,236 +10.9% |
| 2003 | -- | $116,499 +1.2% |
| 2002 | -- | $115,061 +4.3% |
| 2001 | -- | $110,307 +4.8% |
| 2000 | -- | $105,244 |
Find assessor info on the county website
Neighborhood: 60119
Nearby homes
- $615,300-- bd2 ba2.9k sqft41W203 Dillonfield Dr, Elburn, IL 60119Off Market
- $560,700-- bd2 ba2.5k sqft2N122 Mulhern Dr, Elburn, IL 60119Off Market
- $596,400-- bd2 ba2.5k sqft41W150 Dillonfield Dr, Elburn, IL 60119Off Market
- $529,7003 bd3 ba1.9k sqft41W119 Dillonfield Dr, Elburn, IL 60119Off Market
- $612,700-- bd2 ba2.6k sqft2N129 Mulhern Dr, Elburn, IL 60119Off Market
- $515,0004 bd3 ba2.3k sqft41W235 Dillonfield Dr, Elburn, IL 60119Sold
- $545,700-- bd2 ba2.4k sqft2N099 Mulhern Dr, Elburn, IL 60119Off Market
- $494,000-- bd1 ba2.1k sqft2N096 Mulhern Dr, Elburn, IL 60119Off Market
Nearby schools
GreatSchools rating
- 9/10Wasco Elementary SchoolGrades: K-5Distance: 2.7 mi
- 7/10Thompson Middle SchoolGrades: 6-8Distance: 5 mi
- 8/10St Charles North High SchoolGrades: 9-12Distance: 6.1 mi
Schools provided by the listing agent
- District: 303
Source: MRED as distributed by MLS GRID. This data may not be complete. We recommend contacting the local school district to confirm school assignments for this home.
Get a cash offer in 3 minutes
Find out how much your home could sell for in as little as 3 minutes with a no-obligation cash offer.
Estimated market value
$737,200
Get a cash offer in 3 minutes
Find out how much your home could sell for in as little as 3 minutes with a no-obligation cash offer.
Estimated market value
$737,200
- Illinois
- Kane County
- Elburn
- 60119
- 41W165 Dillonfield Dr
