Nestled on a beautifully landscaped wooded lot backing to a nature preserve with direct access to the Great Western Trail, this stunning 4 bedroom, 2.5 bath brick two story in the desirable Hunters Hill neighborhood of St. Charles offers the perfect blend of privacy, space and updates. A charming front porch, paver walkway and 3 car sideload garage create standout curb appeal, while the backyard composite deck provides a peaceful outdoor retreat. Inside, you'll find a spacious living room, formal dining room with bay window and hardwood flooring, and an updated eat-in kitchen featuring hardwood floors, Kenmore Elite stainless steel appliances, granite countertops, subway tile backsplash, breakfast bar, pantry and bright dinette. The inviting family room showcases a beamed ceiling, floor-to-ceiling masonry fireplace flanked by built-ins and a wet bar, while the first floor home office offers a second fireplace and custom built-ins for a perfect work-from-home setup. Upstairs includes four generously sized bedrooms all with walk-in closets, highlighted by the primary suite with a private sitting area, third fireplace, walk-in closet and updated bath with double bowl vanity and walk-in shower. The full partially finished basement expands your living space with a game room with dry bar, exercise room and additional family room. Recent updates include new second floor carpet and fresh interior paint throughout most of the home in 2025, backup sump pump in 2023, and roof, garage doors and exterior siding stain in 2020, all within walking distance to nearby sports fields and just minutes from everything St. Charles has to offer.
Closed
Street View
$855,500
41W668 Hunters Hill Dr, St Charles, IL 60175
4beds
3,314sqft
Single Family Residence
Built in 1991
1.25 Acres Lot
$860,800 Zestimate®
$258/sqft
$3,632 Estimated rent
Home value
$860,800
$783,000 - $947,000
$3,632/mo
Zestimate® history
Owner options
List your home for rent
$3,632/mo
Rent Zestimate®
Find your next renter with Zillow Rental Manager. Plus, with online applications, you can quickly screen prospective tenants – for free.
$3,632/mo
Rent Zestimate®
Refinance and save
$5,350/mo
Est. payment
Refinancing to a lower rate could help reduce your monthly payments and save thousands over the life of the loan.
$5,350/mo
Est. payment
Explore your selling options
Work with a Zillow partner agent
Leverage their expertise and Zillow's premium Showcase listings to get your home seen by more buyers.
Get startedList with your own agent
Get your home in front of millions of buyers by listing it on Zillow.
Learn how to do itSell it yourself
Take full control of how buyers see your home on Zillow by listing For Sale by Owner (FSBO).
List your homeWhat's special
Zillow last checked:
Listing updated:
Listed by:
Matthew Kombrink, GRI,SFR 630-803-8444,
One Source Realty
Bought with:
Anthony Monteleone
RE/MAX All Pro
Source: MRED as distributed by MLS GRID,MLS#: 12625789
Facts & features
Interior
Bedrooms & bathrooms
- Bedrooms: 4
- Bathrooms: 3
- Full bathrooms: 2
- 1/2 bathrooms: 1
Rooms
- Room types: Office, Game Room, Sitting Room, Exercise Room, Family Room
Primary bedroom
- Features: Flooring (Carpet), Window Treatments (All), Bathroom (Full)
- Level: Second
- Area: 308 Square Feet
- Dimensions: 22X14
Bedroom 2
- Features: Flooring (Carpet), Window Treatments (All)
- Level: Second
- Area: 144 Square Feet
- Dimensions: 12X12
Bedroom 3
- Features: Flooring (Carpet), Window Treatments (All)
- Level: Second
- Area: 169 Square Feet
- Dimensions: 13X13
Bedroom 4
- Features: Flooring (Carpet), Window Treatments (All)
- Level: Second
- Area: 266 Square Feet
- Dimensions: 19X14
Dining room
- Features: Flooring (Hardwood), Window Treatments (All)
- Level: Main
- Area: 195 Square Feet
- Dimensions: 15X13
Exercise room
- Features: Flooring (Carpet), Window Treatments (All)
- Level: Basement
- Area: 204 Square Feet
- Dimensions: 17X12
Family room
- Features: Flooring (Carpet), Window Treatments (All)
- Level: Main
- Area: 360 Square Feet
- Dimensions: 24X15
Other
- Features: Flooring (Carpet), Window Treatments (All)
- Level: Basement
- Area: 273 Square Feet
- Dimensions: 21X13
Game room
- Features: Flooring (Carpet), Window Treatments (All)
- Level: Basement
- Area: 234 Square Feet
- Dimensions: 18X13
Kitchen
- Features: Kitchen (Eating Area-Breakfast Bar, Eating Area-Table Space, Pantry-Closet), Flooring (Hardwood), Window Treatments (All)
- Level: Main
- Area: 182 Square Feet
- Dimensions: 14X13
Laundry
- Features: Flooring (Vinyl), Window Treatments (All)
- Level: Main
- Area: 91 Square Feet
- Dimensions: 13X7
Living room
- Features: Flooring (Carpet), Window Treatments (All)
- Level: Main
- Area: 260 Square Feet
- Dimensions: 20X13
Office
- Features: Flooring (Hardwood), Window Treatments (All)
- Level: Main
- Area: 240 Square Feet
- Dimensions: 16X15
Sitting room
- Features: Flooring (Carpet), Window Treatments (All)
- Level: Second
- Area: 96 Square Feet
- Dimensions: 12X8
Heating
- Natural Gas, Forced Air, Zoned
Cooling
- Central Air, Zoned
Appliances
- Included: Range, Microwave, Dishwasher, Refrigerator, Washer, Dryer, Disposal, Stainless Steel Appliance(s), Humidifier
- Laundry: Main Level
Features
- Vaulted Ceiling(s), Dry Bar, Wet Bar, Built-in Features, Walk-In Closet(s)
- Flooring: Hardwood
- Windows: Screens
- Basement: Partially Finished,Full
- Number of fireplaces: 3
- Fireplace features: Gas Log, Gas Starter, Family Room, Master Bedroom, Den/Library
Interior area
- Total structure area: 0
- Total interior livable area: 3,314 sqft
Property
Parking
- Total spaces: 3
- Parking features: Asphalt, Garage Door Opener, Yes, Garage Owned, Attached, Garage
- Attached garage spaces: 3
- Has uncovered spaces: Yes
Accessibility
- Accessibility features: No Disability Access
Features
- Stories: 2
- Patio & porch: Deck
Lot
- Size: 1.25 Acres
- Features: Nature Preserve Adjacent, Landscaped, Wooded, Mature Trees
Details
- Parcel number: 0815302005
- Special conditions: None
- Other equipment: Ceiling Fan(s), Sump Pump
Construction
Type & style
- Home type: SingleFamily
- Property subtype: Single Family Residence
Materials
- Brick, Frame
- Roof: Asphalt
Condition
- New construction: No
- Year built: 1991
Utilities & green energy
- Sewer: Septic Tank
- Water: Well
Community & HOA
Community
- Features: Park, Street Paved
- Security: Carbon Monoxide Detector(s)
- Subdivision: Hunters Hill
HOA
- Has HOA: Yes
- Services included: Other
- HOA fee: $200 annually
Location
- Region: St Charles
Financial & listing details
- Price per square foot: $258/sqft
- Tax assessed value: $680,220
- Annual tax amount: $13,156
- Date on market: 4/22/2026
- Listing terms: Conventional
- Ownership: Fee Simple
Price history
| Date | Event | Price |
|---|---|---|
| 6/15/2026 | Sold | $855,500+7%$258/sqft |
Source:  MRED as distributed by MLS GRID #12625789 Report a problem MRED as distributed by MLS GRID #12625789 Report a problem | ||
| 5/20/2026 | Listing removed | $799,500$241/sqft |
Source: MRED as distributed by MLS GRID #12625789 Report a problem | ||
| 4/28/2026 | Contingent | $799,500$241/sqft |
Source: MRED as distributed by MLS GRID #12625789 Report a problem | ||
| 4/22/2026 | Listed for sale | $799,500-0.1%$241/sqft |
Source: MRED as distributed by MLS GRID #12625789 Report a problem | ||
| 2/12/2025 | Listing removed | $799,900$241/sqft |
Source: MRED as distributed by MLS GRID #12218358 Report a problem | ||
| 1/28/2025 | Listed for sale | $799,900$241/sqft |
Source: MRED as distributed by MLS GRID #12218358 Report a problem | ||
| 1/20/2025 | Listing removed | $799,900$241/sqft |
Source: MRED as distributed by MLS GRID #12218358 Report a problem | ||
| 12/6/2024 | Listed for sale | $799,900-5.9%$241/sqft |
Source: MRED as distributed by MLS GRID #12218358 Report a problem | ||
| 11/12/2024 | Listing removed | $850,000$256/sqft |
Source: BHHS broker feed #12191540 Report a problem | ||
| 10/18/2024 | Price change | $850,000+0%$256/sqft |
Source: MRED as distributed by MLS GRID #12191540 Report a problem | ||
| 9/5/2024 | Listed for sale | $849,900+44.3%$256/sqft |
Source: MRED as distributed by MLS GRID #12148271 Report a problem | ||
| 7/29/2021 | Sold | $589,000+3.4%$178/sqft |
Source: MRED as distributed by MLS GRID #11100580 Report a problem | ||
| 6/2/2021 | Contingent | $569,900$172/sqft |
Source: MRED as distributed by MLS GRID #11100580 Report a problem | ||
| 5/27/2021 | Listed for sale | $569,900+27.9%$172/sqft |
Source: MRED as distributed by MLS GRID #11100580 Report a problem | ||
| 1/8/2015 | Sold | $445,500-1%$134/sqft |
Source: Public Record Report a problem | ||
| 11/24/2014 | Pending sale | $450,000$136/sqft |
Source: RE/MAX Action #08663825 Report a problem | ||
| 9/5/2014 | Price change | $450,000-5.2%$136/sqft |
Source: RE/MAX Action #08663825 Report a problem | ||
| 7/24/2014 | Price change | $474,500-2.1%$143/sqft |
Source: RE/MAX Action #08663825 Report a problem | ||
| 4/28/2014 | Price change | $484,500-3.1%$146/sqft |
Source: RE/MAX Action #08534386 Report a problem | ||
| 2/13/2014 | Listed for sale | $500,000$151/sqft |
Source: RE/MAX Action #08534386 Report a problem | ||
| 12/22/2013 | Listing removed | $500,000$151/sqft |
Source: RE/MAX Action #08488277 Report a problem | ||
| 11/16/2013 | Listed for sale | $500,000+7.6%$151/sqft |
Source: RE/MAX Action #08488277 Report a problem | ||
| 9/24/2012 | Listing removed | $464,500$140/sqft |
Source: RE/MAX Action #08103762 Report a problem | ||
| 9/14/2012 | Price change | $464,500-2.1%$140/sqft |
Source: RE/MAX Action #08103762 Report a problem | ||
| 7/4/2012 | Listed for sale | $474,500-18.2%$143/sqft |
Source: CirclePix #08103762 Report a problem | ||
| 12/2/2005 | Sold | $580,000+24.2%$175/sqft |
Source: Public Record Report a problem | ||
| 9/28/2001 | Sold | $467,000+9.1%$141/sqft |
Source: Public Record Report a problem | ||
| 7/23/1999 | Sold | $428,000$129/sqft |
Source: Public Record Report a problem | ||
Public tax history
| Year | Property taxes | Tax assessment |
|---|---|---|
| 2024 | $13,156 +2.2% | $226,740 +11.8% |
| 2023 | $12,867 +5.5% | $202,718 +9.7% |
| 2022 | $12,201 +6.4% | $184,709 +5.9% |
| 2021 | $11,467 +0.2% | $174,402 +11.1% |
| 2020 | $11,450 +1.3% | $156,961 +1.5% |
| 2019 | $11,308 +0.1% | $154,657 |
| 2018 | $11,291 +0.9% | $154,657 +1.5% |
| 2017 | $11,192 -9.7% | $152,386 +2.6% |
| 2016 | $12,402 | $148,539 +2.8% |
| 2015 | -- | $144,437 -1.5% |
| 2014 | -- | $146,652 +8.9% |
| 2013 | -- | $134,617 -4.7% |
| 2012 | -- | $141,315 -5.8% |
| 2011 | -- | $150,000 -21.2% |
| 2010 | -- | $190,259 -6.9% |
| 2009 | -- | $204,294 -2% |
| 2008 | -- | $208,399 +1.1% |
| 2007 | -- | $206,062 +6.1% |
| 2006 | -- | $194,251 +6.4% |
| 2005 | -- | $182,652 +4.9% |
| 2004 | -- | $174,054 +4.7% |
| 2003 | -- | $166,225 +1.2% |
| 2002 | -- | $164,173 +6.7% |
| 2001 | -- | $153,808 +4.8% |
| 2000 | -- | $146,750 |
Find assessor info on the county website
Neighborhood: 60175
Nearby homes
- $669,600-- bd2 ba2.9k sqft41W696 Hunters Hill Dr, Saint Charles, IL 60175Off Market
- $779,900-- bd2 ba3.3k sqft41W638 Hunters Hill Dr, Saint Charles, IL 60175Off Market
- $810,0004 bd4 ba3.9k sqft41W716 Hunters Hill Dr, Saint Charles, IL 60175Sold
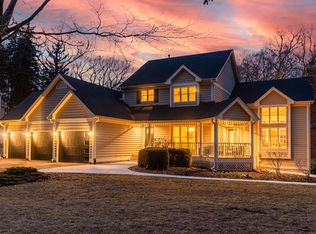
- $675,0004 bd3 ba3.1k sqft41W594 Hunters Hill Dr, Saint Charles, IL 60175Sold
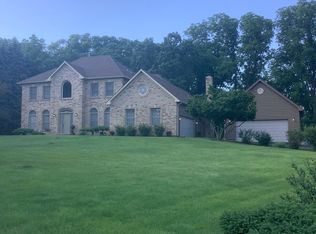
- $613,200-- bd3 ba2.5k sqft41W669 Hunters Hill Dr, St Charles, IL 60175Off Market
- $1,058,9005 bd5 ba6k sqft41W746 Hunters Hill Dr, St Charles, IL 60175Off Market
- $698,7005 bd3 ba2.8k sqft41W641 Hunters Hill Dr, St Charles, IL 60175Off Market
- $712,200-- bd3 ba3.1k sqft41W701 Hunters Hill Dr, Saint Charles, IL 60175Off Market
Nearby schools
GreatSchools rating
- 9/10Wasco Elementary SchoolGrades: K-5Distance: 1.4 mi
- 7/10Thompson Middle SchoolGrades: 6-8Distance: 5.9 mi
- 8/10St Charles North High SchoolGrades: 9-12Distance: 5.5 mi
Schools provided by the listing agent
- Elementary: Wasco Elementary School
- Middle: Thompson Middle School
- High: St Charles North High School
- District: 303
Source: MRED as distributed by MLS GRID. This data may not be complete. We recommend contacting the local school district to confirm school assignments for this home.
Get a cash offer in 3 minutes
Find out how much your home could sell for in as little as 3 minutes with a no-obligation cash offer.
Estimated market value
$860,800
Get a cash offer in 3 minutes
Find out how much your home could sell for in as little as 3 minutes with a no-obligation cash offer.
Estimated market value
$860,800
- Illinois
- Kane County
- Campton Hills
- 60175
- 41W668 Hunters Hill Dr
Nearby cities
Nearby zip codes
Other Campton Hills Topics
