Skip main navigation
Closed
  • $785,000

    41W815 Bowgren Dr, Elburn, IL 60119

    5beds
    3,240sqft
    Single Family Residence
    Built in 2003
    1.21 Acres Lot
    $794,800 Zestimate®
    $242/sqft
    $4,573 Estimated rent

    Home value

    $794,800

    Estimated sales range

    Not available

    $4,573/mo

    Zestimate® history
    Loading
    Loading...

    Owner options

    List your home for rent

    $4,573/mo

    Rent Zestimate®

    Find your next renter with Zillow Rental Manager. Plus, with online applications, you can quickly screen prospective tenants – for free.

    Learn more

    $4,573/mo

    Rent Zestimate®

    Refinance and save

    $5,625/mo

    Est. payment

    Refinancing to a lower rate could help reduce your monthly payments and save thousands over the life of the loan.

    See today's rates

    $5,625/mo

    Est. payment

    Explore your selling options

    Work with a Zillow partner agent

    Leverage their expertise and Zillow's premium Showcase listings to get your home seen by more buyers.

    Get started

    List with your own agent

    Get your home in front of millions of buyers by listing it on Zillow.

    Learn how to do it

    Sell it yourself

    Take full control of how buyers see your home on Zillow by listing For Sale by Owner (FSBO).

    List your home

    What's special

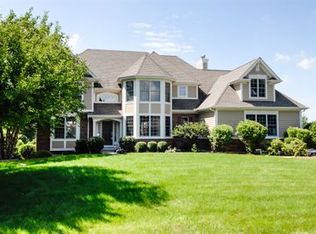
    Beautifully maintained with exceptional curb appeal, this spacious residence offers five bedrooms and 3.5 bathrooms within the highly-regarded St. Charles Community Unit School District 303. This home provides a perfect blend of luxury and functionality, supported by an impressive list of recent mechanical and exterior upgrades that offer true peace of mind. The exterior and major systems have been meticulously cared for, including a new roof and skylights installed in 2024. The home's climate and water systems are equally updated, with two furnaces and two A/C units replaced in 2019, followed by two new water heaters, a water softener, and a full filtration system in 2020. Additional high-value features include a whole-house generator for added security and new window screens throughout. Inside, vaulted ceilings enhance the open, airy feel of the main living areas, centered around a stunning fireplace that serves as a warm and inviting focal point. The floor plan is designed for modern living, featuring a convenient first-floor office, a built-in surround sound system, and a large primary suite that functions as a private retreat with a spa-like en suite bathroom and an oversized closet. The finished basement expands the living space even further, creating the ultimate entertainment hub with a full kitchen, a full bar, and a bathroom equipped with a steam shower. The vacation-at-home experience continues in the backyard, which features a Trex deck, a large brick paver patio, and a 20' x 40' heated pool with a heater replaced in 2020. The entire yard is professionally landscaped and was updated within the last four years. With fresh paint throughout and easy access to local parks, shopping, and dining, this home is ready for its next chapter.

    Zillow last checked:

    Listing updated:

    Listing courtesy of:

    Daniel Cox (224)699-5002,

    Redfin Corporation

    Bought with:

    Julie Kaczor, ABR

    Baird & Warner

    Source: MRED as distributed by MLS GRID,MLS#: 12601709MLS Logo

    Facts & features

    Interior

    Bedrooms & bathrooms
    • Bedrooms: 5
    • Bathrooms: 4
    • Full bathrooms: 3
    • 1/2 bathrooms: 1
    Primary bedroom
    • Features: Flooring (Carpet), Bathroom (Full)
    • Level: Second
    • Area: 221 Square Feet
    • Dimensions: 13X17
    Bedroom 2
    • Features: Flooring (Carpet)
    • Level: Second
    • Area: 192 Square Feet
    • Dimensions: 12X16
    Bedroom 3
    • Features: Flooring (Carpet)
    • Level: Second
    • Area: 432 Square Feet
    • Dimensions: 18X24
    Bedroom 4
    • Features: Flooring (Carpet), Window Treatments (All)
    • Level: Second
    • Area: 132 Square Feet
    • Dimensions: 11X12
    Bedroom 5
    • Features: Flooring (Carpet)
    • Level: Second
    • Area: 130 Square Feet
    • Dimensions: 13X10
    Breakfast room
    • Level: Basement
    • Area: 132 Square Feet
    • Dimensions: 11X12
    Den
    • Features: Flooring (Hardwood), Window Treatments (All)
    • Level: Main
    • Area: 144 Square Feet
    • Dimensions: 12X12
    Dining room
    • Features: Flooring (Carpet)
    • Level: Main
    • Area: 182 Square Feet
    • Dimensions: 13X14
    Family room
    • Features: Flooring (Carpet)
    • Level: Main
    • Area: 285 Square Feet
    • Dimensions: 15X19
    Kitchen
    • Features: Kitchen (Eating Area-Breakfast Bar, Eating Area-Table Space, Island, Pantry-Walk-in, Custom Cabinetry, Granite Counters), Flooring (Hardwood)
    • Level: Main
    • Area: 182 Square Feet
    • Dimensions: 13X14
    Laundry
    • Features: Flooring (Ceramic Tile)
    • Level: Main
    • Area: 5 Square Feet
    • Dimensions: 1X5
    Living room
    • Features: Flooring (Carpet)
    • Level: Main
    • Area: 182 Square Feet
    • Dimensions: 13X14
    Other
    • Level: Basement
    • Area: 144 Square Feet
    • Dimensions: 12X12
    Recreation room
    • Level: Basement
    • Area: 984 Square Feet
    • Dimensions: 41X24
    Heating
    • Natural Gas, Forced Air, Indv Controls
    Cooling
    • Central Air
    Appliances
    • Included: Range, Microwave, Dishwasher, Refrigerator, Freezer, Washer, Dryer, Stainless Steel Appliance(s), Cooktop, Range Hood, Water Purifier Owned, Water Softener Owned, Humidifier, Multiple Water Heaters
    • Laundry: Main Level, Gas Dryer Hookup, Sink
    Features
    • Vaulted Ceiling(s), Wet Bar, Walk-In Closet(s)
    • Flooring: Hardwood, Laminate
    • Windows: Skylight(s)
    • Basement: Finished,Full
    • Attic: Full,Unfinished
    • Number of fireplaces: 1
    • Fireplace features: Gas Log, Gas Starter, Family Room
    Interior area
    • Total structure area: 0
    • Total interior livable area: 3,240 sqft

    Property

    Parking
    • Total spaces: 3
    • Parking features: Garage Door Opener, Yes, Garage Owned, Attached, Garage
    • Attached garage spaces: 3
    • Has uncovered spaces: Yes
    Accessibility
    • Accessibility features: No Disability Access
    Features
    • Stories: 2
    • Patio & porch: Deck, Patio
    • Exterior features: Fire Pit
    • Pool features: In Ground
    Lot
    • Size: 1.21 Acres
    Details
    • Parcel number: 0834129003
    • Special conditions: None
    • Other equipment: Water-Softener Owned, Backup Sump Pump;, Radon Mitigation System, Generator

    Construction

    Type & style
    • Home type: SingleFamily
    • Property subtype: Single Family Residence
    Materials
    • Cedar
    Condition
    • New construction: No
    • Year built: 2003

    Utilities & green energy

    • Electric: Circuit Breakers
    • Sewer: Septic Tank
    • Water: Well
    Green energy
    • Energy efficient items: Enhanced Air Filtration

    Community & neighborhood

    Community
    • Community features: Street Lights, Street Paved
    Location
    • Region: Elburn
    • Subdivision: Sunset Villa

    HOA & financial

    HOA
    • Services included: None

    Other

    Other facts
    • Listing terms: Conventional
    • Ownership: Fee Simple

    Price history

    DateEventPrice
    4/30/2026Sold$785,000-0.5%$242/sqft
    Source: MRED as distributed by MLS GRID #12601709 Report a problem
    3/29/2026Contingent$789,000$244/sqft
    Source: MRED as distributed by MLS GRID #12601709 Report a problem
    3/26/2026Price change$789,000-3.2%$244/sqft
    Source: MRED as distributed by MLS GRID #12601709 Report a problem
    3/5/2026Listed for sale$815,000+75.3%$252/sqft
    Source: MRED as distributed by MLS GRID #12572860 Report a problem
    11/7/2013Sold$465,000$144/sqft
    Source: MRED as distributed by MLS GRID #08395226 Report a problem

    Public tax history

    Tax history is unavailable.

    Neighborhood: 60119

    Nearby schools

    GreatSchools rating
    Schools provided by the listing agent
    • Elementary: Wasco Elementary School
    • Middle: Thompson Middle School
    • High: St Charles North High School
    • District: 303

    Source: MRED as distributed by MLS GRID. This data may not be complete. We recommend contacting the local school district to confirm school assignments for this home.

    Get a cash offer in 3 minutes
    Find out how much your home could sell for in as little as 3 minutes with a no-obligation cash offer.
    Estimated market value
    $794,800
    Get a cash offer in 3 minutes
    Find out how much your home could sell for in as little as 3 minutes with a no-obligation cash offer.
    Estimated market value
    $794,800