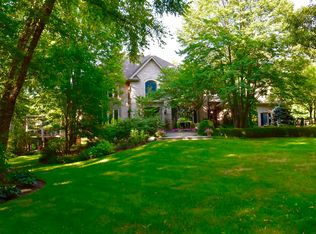
Introducing a rare opportunity in highly coveted Campton Hills- where privacy, acreage, and modern design converge. Set on 2+ acres of wooded acres framed by mature oak trees, this turnkey Colonial is tucked away on a quiet drive, delivering a level of serenity that's increasingly hard to find. Inside, a light-filled, thoughtfully curated over 2600sq ft layout showcases fresh paint throughout and pristine hardwood floors. Dual wood-burning fireplaces anchor both the main and lower living spaces- blending comfort with elevated style. The designer kitchen is a true standout, featuring SS appliances, gorgeous ceramic farmhouse sink, NEW granite countertops and a stylish tile backsplash. Seamless flow into the breakfast bar, dinette & formal dining space makes this home as functional as it is beautiful. Recent upgrades include fully remodeled, spa-inspired bathrooms (2022), NEW AC (2022), Angel Chlorinated Whole House Filtration & Reverse Osmosis Water System (2021), exterior paint and freshly repaved driveway (2026). Relax outside in your own private escape- surrounded by expansive lush greenery, a spacious paver patio off the lower level walkout, and NEW fully secured Omlet Eglu chicken system and run equipped with water & electricity. An oversized 2-car garage offers abundant storage w/ direct access to both upper & lower levels. All located within the highly acclaimed D303 school district. This home offers exceptional privacy all while being minutes away from major shopping and dining. **Showings start Friday 5/1 @ 10am. JOIN US FOR 2 OPEN HOUSES 5/2 & 5/3 12-2pm**
Closed
$605,000
41W880 White Oak Ln, Saint Charles, IL 60175
4beds
2,688sqft
Single Family Residence
Built in 1968
2.14 Acres Lot
$607,800 Zestimate®
$225/sqft
$3,159 Estimated rent
Home value
$607,800
$553,000 - $669,000
$3,159/mo
Zestimate® history
Owner options
List your home for rent
$3,159/mo
Rent Zestimate®
Find your next renter with Zillow Rental Manager. Plus, with online applications, you can quickly screen prospective tenants – for free.
$3,159/mo
Rent Zestimate®
Refinance and save
$4,381/mo
Est. payment
Refinancing to a lower rate could help reduce your monthly payments and save thousands over the life of the loan.
$4,381/mo
Est. payment
Explore your selling options
Work with a Zillow partner agent
Leverage their expertise and Zillow's premium Showcase listings to get your home seen by more buyers.
Get startedList with your own agent
Get your home in front of millions of buyers by listing it on Zillow.
Learn how to do itSell it yourself
Take full control of how buyers see your home on Zillow by listing For Sale by Owner (FSBO).
List your homeWhat's special
Fresh paint throughoutFully remodeled spa-inspired bathroomsDesigner kitchenStylish tile backsplashGranite countertopsFreshly repaved drivewayExterior paint
Zillow last checked:
Listing updated:
Listed by:
Mallory Engstrom 630-377-1700,
@properties Christie's International Real Estate
Bought with:
Tina Mastrangelo, GRI
Great Western Properties
Cody Salter
Great Western Properties
Source: MRED as distributed by MLS GRID,MLS#: 12630436
Facts & features
Interior
Bedrooms & bathrooms
- Bedrooms: 4
- Bathrooms: 2
- Full bathrooms: 2
Rooms
- Room types: No additional rooms
Primary bedroom
- Features: Flooring (Hardwood)
- Level: Main
- Area: 168 Square Feet
- Dimensions: 14X12
Bedroom 2
- Features: Flooring (Hardwood)
- Level: Main
- Area: 144 Square Feet
- Dimensions: 12X12
Bedroom 3
- Features: Flooring (Hardwood)
- Level: Basement
- Area: 120 Square Feet
- Dimensions: 12X10
Bedroom 4
- Features: Flooring (Hardwood)
- Level: Basement
- Area: 156 Square Feet
- Dimensions: 13X12
Dining room
- Features: Flooring (Wood Laminate)
- Level: Main
- Area: 120 Square Feet
- Dimensions: 12X10
Family room
- Features: Flooring (Carpet)
- Level: Basement
- Area: 390 Square Feet
- Dimensions: 30X13
Kitchen
- Features: Kitchen (Eating Area-Breakfast Bar, Eating Area-Table Space, Granite Counters, Updated Kitchen), Flooring (Wood Laminate)
- Level: Main
- Area: 120 Square Feet
- Dimensions: 12X10
Laundry
- Level: Basement
- Area: 230 Square Feet
- Dimensions: 23X10
Living room
- Features: Flooring (Hardwood)
- Level: Main
- Area: 260 Square Feet
- Dimensions: 20X13
Heating
- Steam
Cooling
- Central Air
Appliances
- Included: Range, Microwave, Dishwasher, Refrigerator, Freezer, Washer, Dryer, Disposal, Water Purifier, Water Purifier Owned
Features
- Granite Counters
- Flooring: Hardwood, Laminate
- Basement: Finished,Exterior Entry,Walk-Out Access
- Number of fireplaces: 2
- Fireplace features: Wood Burning, Family Room, Living Room
Interior area
- Total structure area: 0
- Total interior livable area: 2,688 sqft
Property
Parking
- Total spaces: 2
- Parking features: Asphalt, Garage Door Opener, Yes, Garage Owned, Attached, Garage
- Attached garage spaces: 2
- Has uncovered spaces: Yes
Accessibility
- Accessibility features: No Disability Access
Features
- Patio & porch: Porch
- Exterior features: Fire Pit
Lot
- Size: 2.14 Acres
- Dimensions: 244X346X213X290X150
- Features: Wooded, Mature Trees
Details
- Additional structures: Poultry Coop, Shed(s)
- Parcel number: 0810351007
- Special conditions: None
Construction
Type & style
- Home type: SingleFamily
- Architectural style: Colonial
- Property subtype: Single Family Residence
Materials
- Brick, Cedar
- Foundation: Concrete Perimeter
- Roof: Asphalt
Condition
- New construction: No
- Year built: 1968
Utilities & green energy
- Sewer: Septic Tank
- Water: Well
Community & HOA
HOA
- Services included: None
Location
- Region: Saint Charles
Financial & listing details
- Price per square foot: $225/sqft
- Annual tax amount: $6,980
- Date on market: 5/1/2026
- Listing terms: VA
- Ownership: Fee Simple
Price history
| Date | Event | Price |
|---|---|---|
| 6/23/2026 | Sold | $605,000+0.8%$225/sqft |
Source:  MRED as distributed by MLS GRID #12630436 Report a problem MRED as distributed by MLS GRID #12630436 Report a problem | ||
| 6/10/2026 | Pending sale | $599,999$223/sqft |
Source: MRED as distributed by MLS GRID #12630436 Report a problem | ||
| 5/20/2026 | Listing removed | $599,999$223/sqft |
Source: MRED as distributed by MLS GRID #12630436 Report a problem | ||
| 5/6/2026 | Contingent | $599,999$223/sqft |
Source: MRED as distributed by MLS GRID #12630436 Report a problem | ||
| 5/1/2026 | Listed for sale | $599,999+60%$223/sqft |
Source: MRED as distributed by MLS GRID #12630436 Report a problem | ||
| 5/11/2021 | Sold | $375,000$140/sqft |
Source: MRED as distributed by MLS GRID #11032363 Report a problem | ||
Public tax history
Tax history is unavailable.
Neighborhood: 60175
Nearby homes
- $1,306,5005 bd6 ba5k sqft41W872 White Oak Ln, St Charles, IL 60175Off Market
- $704,8004 bd3 ba2.9k sqft6N145 Knollwood Dr, Saint charles, IL 60175Off Market
- $383,600-- bd-- ba-- sqft6N145 Knollwood Dr, Saint Charles, IL 60175Off Market
- $572,0004 bd3 ba3k sqft41W861 Woodland Dr, Saint Charles, IL 60175Off Market
- $541,4003 bd4 ba1.5k sqft6N106 White Oak Ln, St Charles, IL 60175Off Market
- $703,400-- bd2 ba3.1k sqft41W891 Woodland Dr, Saint Charles, IL 60175Off Market
- $1,037,9006 bd4 ba5.9k sqft41W941 Woodland Dr, St Charles, IL 60175Off Market
- $601,5003 bd3 ba1.6k sqft6N085 Knollwood Dr, St Charles, IL 60175Off Market
Nearby schools
GreatSchools rating
- 9/10Wasco Elementary SchoolGrades: K-5Distance: 2 mi
- 7/10Thompson Middle SchoolGrades: 6-8Distance: 6.4 mi
- 8/10St Charles North High SchoolGrades: 9-12Distance: 5.8 mi
Schools provided by the listing agent
- Elementary: Wasco Elementary School
- Middle: Thompson Middle School
- High: St Charles North High School
- District: 303
Source: MRED as distributed by MLS GRID. This data may not be complete. We recommend contacting the local school district to confirm school assignments for this home.
Get a cash offer in 3 minutes
Find out how much your home could sell for in as little as 3 minutes with a no-obligation cash offer.
Estimated market value
$607,800
Get a cash offer in 3 minutes
Find out how much your home could sell for in as little as 3 minutes with a no-obligation cash offer.
Estimated market value
$607,800
- Illinois
- Kane County
- Campton Hills
- 60175
- 41W880 White Oak Ln
Nearby cities
Nearby zip codes
Other Campton Hills Topics
