Skip main navigation
Off market
  • $682,500

    41W884 S Bowgren Cir, Elburn, IL 60119

    5beds
    2,850sqft
    SingleFamily
    Built in 1997
    1.28 Acres Lot
    $682,500 Zestimate®
    $239/sqft
    $3,913 Estimated rent

    Home value

    $682,500

    $648,000 - $717,000

    $3,913/mo

    Zestimate® history
    Loading
    Loading...

    Owner options

    List your home for rent

    $3,913/mo

    Rent Zestimate®

    Find your next renter with Zillow Rental Manager. Plus, with online applications, you can quickly screen prospective tenants – for free.

    Learn more

    $3,913/mo

    Rent Zestimate®

    Refinance and save

    $4,891/mo

    Est. payment

    Refinancing to a lower rate could help reduce your monthly payments and save thousands over the life of the loan.

    See today's rates

    $4,891/mo

    Est. payment

    Explore your selling options

    Work with a Zillow partner agent

    Leverage their expertise and Zillow's premium Showcase listings to get your home seen by more buyers.

    Get started

    List with your own agent

    Get your home in front of millions of buyers by listing it on Zillow.

    Learn how to do it

    Sell it yourself

    Take full control of how buyers see your home on Zillow by listing For Sale by Owner (FSBO).

    List your home

    What's special

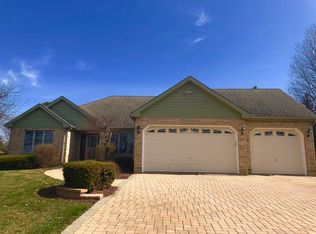
    YOU'VE FOUND THE ONE! ~ This custom built modern farmhouse has been completely updated from top to bottom, inside and out, with high quality finishes and thoughtful design. Picturesque setting on over an acre, in a beautiful established neighborhood. Grand two-story foyer welcomes you home, where you will be met with gorgeous Java Oak hardwood floors, and upgraded trim & crown molding. Beautifully remodeled chefs kitchen boasts tall white cabinets with crown molding, under-cabinet lighting, granite countertops, glass tile backsplash, farmhouse sink, stainless steel appliances, large island/breakfast bar with seating, and separate eating area with table space. Family room showcases a gorgeous wood-burning fireplace. Separate formal dining room, and formal living room. Den can function as a first-floor 5th bedroom. First-floor laundry room has a laundry chute from upstairs! A gorgeous updated half bath completes the main floor. Upstairs, the impressive master suite features a tray ceiling, huge walk-in closet, and STUNNING luxuriously designed master bath with double sink vanity, soaking tub beneath a skylight, and large step-in shower with intricate tilework and bench. 2nd bedroom is accented by wainscoting, 3rd bedroom features crown molding, and 4th bedroom has a vaulted ceiling. Bedrooms 2 and 4 have a desk nook. Remodeled full hall bath with skylight, double sink vanity, beautifully tiled tub/shower, and nook for makeup vanity. New, high quality carpeting throughout the second floor. Partially finished walkable attic with tons of storage space. Full basement offers more potential living space, and includes a plumbing rough-in for a future bath. Attached 2.5 car side-load garage has been recently finished. New roof in 2015. Large private backyard features a massive brick paver patio with attached gas grill, a stone firepit, invisible fence, a park-like playground, and tons of green space ~ making this yard perfect for relaxing and entertaining! Idyllic views year round with the surrounding trees and greenery. No neighbors directly across. Great quiet countryside location, yet only minutes from shopping, dining, entertainment, and the Metra! Just steps to the Harley Woods Nature Preserve. Highly rated St. Charles schools! This stunning property is a dream come true... WELCOME HOME!!

    This property is off market, which means it's not currently listed for sale or rent on Zillow. This may be different from what's available on other websites or public sources.
    Facts & features

    Interior

    Bedrooms & bathrooms
    • Bedrooms: 5
    • Bathrooms: 3
    • Full bathrooms: 2
    • 1/2 bathrooms: 1
    Features
    • Basement: Partially finished
    Interior area
    • Total interior livable area: 2,850 sqft

    Property

    Lot
    • Size: 1.28 Acres
    Details
    • Parcel number: 0834128014

    Construction

    Type & style
    • Home type: SingleFamily
    Condition
    • Year built: 1997

    Community & neighborhood

    Location
    • Region: Elburn

    Price history

    DateEventPrice
    7/19/2021Sold$485,000+3.2%$170/sqft
    Source: MRED as distributed by MLS GRID #11102800 Report a problem
    6/2/2021Pending sale$470,000$165/sqft
    Source: RE/MAX International #11102800 Report a problem
    5/28/2021Listed for sale$470,000+812.6%$165/sqft
    Source: RE/MAX International #11102800 Report a problem
    11/2/1994Sold$51,500$18/sqft
    Source: Public Record Report a problem

    Public tax history

    YearProperty taxesTax assessment
    2024$11,947 +2.2%$181,105 +11.8%
    2023$11,694 +5.3%$161,918 +9.7%
    2022$11,102 +0.1%$147,534 +5.9%
    2021$11,087 +19.7%$139,301 +21.3%
    2020$9,260 +1.3%$114,846 +1.5%
    2019$9,145 +0.2%$113,160
    2018$9,129 +0.9%$113,160 +1.5%
    2017$9,048 -5.6%$111,498 +2.6%
    2016$9,583 $108,684 +2.8%
    2015-- $105,683 +0.6%
    2014-- $105,038 -1.6%
    2013-- $106,800 -4.7%
    2012-- $112,114 -5.8%
    2011-- $119,004 -6.7%
    2010-- $127,526 -6.9%
    2009-- $136,934 -2%
    2008-- $139,686 +2%
    2007-- $136,908 +6.1%
    2006-- $129,061 +6.3%
    2005-- $121,355 +4.9%
    2004-- $115,643 +4.7%
    2003-- $110,441 +1.3%
    2002-- $109,077 +11.8%
    2001-- $97,521 +4.8%
    2000-- $93,046

    Find assessor info on the county website

    Neighborhood: 60119

    Nearby schools

    GreatSchools rating
    Get a cash offer in 3 minutes
    Find out how much your home could sell for in as little as 3 minutes with a no-obligation cash offer.
    Estimated market value
    $682,500
    Get a cash offer in 3 minutes
    Find out how much your home could sell for in as little as 3 minutes with a no-obligation cash offer.
    Estimated market value
    $682,500