Skip main navigation
Off market
  • $672,500

    41W918 Northway Dr, Elburn, IL 60119

    4beds
    3,200sqft
    SingleFamily
    Built in 2000
    1.25 Acres Lot
    $672,500 Zestimate®
    $210/sqft
    $3,950 Estimated rent

    Home value

    $672,500

    $632,000 - $713,000

    $3,950/mo

    Zestimate® history
    Loading
    Loading...

    Owner options

    List your home for rent

    $3,950/mo

    Rent Zestimate®

    Find your next renter with Zillow Rental Manager. Plus, with online applications, you can quickly screen prospective tenants – for free.

    Learn more

    $3,950/mo

    Rent Zestimate®

    Refinance and save

    $4,894/mo

    Est. payment

    Refinancing to a lower rate could help reduce your monthly payments and save thousands over the life of the loan.

    See today's rates

    $4,894/mo

    Est. payment

    Explore your selling options

    Work with a Zillow partner agent

    Leverage their expertise and Zillow's premium Showcase listings to get your home seen by more buyers.

    Get started

    List with your own agent

    Get your home in front of millions of buyers by listing it on Zillow.

    Learn how to do it

    Sell it yourself

    Take full control of how buyers see your home on Zillow by listing For Sale by Owner (FSBO).

    List your home

    What's special

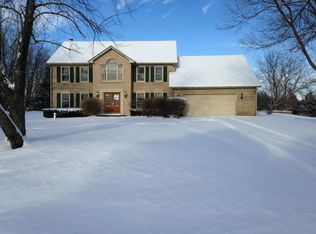
    • Enjoy the Tranquil Setting! Large Custom Built Home on 1.25 Professionally Landscaped Acre – Partially Wooded Lot! • Beautiful Professionally Installed Outdoor Lighting and Moon Lighting • Brick Paved Driveway & Sidewalks Lead to Home and Professionally Landscaped Yard • Additional Yard Features Breathtaking Flagstone Patio, 14’ Screened Gazebo, Professionally Landscaped Yard with Flowers that Bloom Throughout Spring, Summer & Fall, Hydrangea Arbor, Vegetable Garden & Outdoor Firepit • Inviting Front Porch Greets You! • Architectural Roof Shingles & Vinyl Siding • 9 Foot Ceilings Throughout 1st Floor • Solid White 6 Panel Doors & Custom Trim Throughout • Upgraded Light Fixtures are Throughout Entire Home • Custom Hunter Douglas Blinds Stay Throughout Entire Home • JUST Refinished GLEAMING Hardwood Floors in Foyer, Powder Room, Kitchen, Eating Area & Family Room • Open 2 Story Foyer with Oak & White Railings that Lead to 2nd Floor • LARGE Formal Living Room that Opens to Family Room • Formal Dining Room • Powder Room with Raised Vanity & Solid Surface Top • Large OPEN Kitchen with Light Raised Panel Wood Cabinets with Rope/Crown Molding, Cabinet Pantry with Pull-Out Shelving, Plenty of Recessed Lights, Extra Cabinet with Glass Doors, Wine Rack & Drawer Organizers • All Appliances Stay Including Built-In Microwave • Eating Area with Bay Area that Includes Sliding Glass Doors to Beautiful Patio & Yard! • LARGE Family Room with Brick Gas Start Woodburning Fireplace with 2 Eyeball Lights & Ceiling Fan • Laundry Room with Washer & Dryer and Pocket Doors to Additional Storage Room • Large Master Bedroom with Ceiling Fan & 2 Walk-In Closets with Closet Organizers • Large Master Bathroom with Jacuzzi Tub w 2 Corner Windows, Pocket Door Leads to Separate Shower & Toilet, Dual Sinks, Ceramic Tile Floors & Surround • 2nd, 3rd, & 4th Bedrooms All with Ceiling Fans & Double Door Closets with Organizers • Hall Bath with Large Raised Vanity • Hall Linen Closet • FINISHED Basement with Owens Corning Basement Refinishing System that includes: Sound Proofing Noise Reduction Coefficient of .95, R11 Insulation, Mold Inhibitant that Comes with a Lifetime Limited Warranty • Basement Also Includes Plenty of Recessed Lights, Large Storage/Utility Area with 2nd Storage Area in Crawl Space • There is a 3 Year Old Honeywell Humidifier on the Furnace • Brand NEW Lift Station Septic Pump • 2 Year Old Sump Pump with Battery Back-Up for Sump Pump that STAYS! • 8 Year Old Water Softener PLUS a Water Filter for Whole House • 200 Amp Electric Service with Circuit Breakers • 3.5 Car Attached Garage with Service Door to Yard, Work Area & Built-In Work Bench that Stays! • Pull Down Stairs in Garage Attic for Additional Storage • Minutes to Shopping , Restaurants, & Tollway • Walking Distance to BOTH Elbun or LaFox Train Stations! • Original owners and LOW TAXES! Neighborhood Description Secluded Quiet Neighborhood yet only minutes to shopping, restaurants, & major roads/expressways. Also, minutes to Elburn or LaFox Train Stations!

    This property is off market, which means it's not currently listed for sale or rent on Zillow. This may be different from what's available on other websites or public sources.

    Facts & features

    Interior

    Bedrooms & bathrooms
    • Bedrooms: 4
    • Bathrooms: 3
    • Full bathrooms: 2
    • 1/2 bathrooms: 1
    Heating
    • Forced air, Gas
    Cooling
    • Central
    Appliances
    • Included: Dishwasher, Dryer, Microwave, Range / Oven, Refrigerator, Washer
    Features
    • Flooring: Tile, Carpet, Hardwood
    • Basement: Finished
    • Has fireplace: Yes
    Interior area
    • Total interior livable area: 3,200 sqft

    Property

    Parking
    • Total spaces: 3
    • Parking features: Garage - Attached
    Features
    • Exterior features: Vinyl, Brick
    Lot
    • Size: 1.25 Acres
    Details
    • Parcel number: 1103360002

    Construction

    Type & style
    • Home type: SingleFamily
    Materials
    • Roof: Asphalt
    Condition
    • Year built: 2000

    Utilities & green energy

    • Sewer: Septic-Private

    Community & HOA

    Location
    • Region: Elburn

    Financial & listing details

    • Price per square foot: $210/sqft
    • Tax assessed value: $418,155
    • Annual tax amount: $10,541

    Price history

    DateEventPrice
    6/21/2018Sold$355,000-1.4%$111/sqft
    Source: MRED as distributed by MLS GRID #09935529 Report a problem
    5/8/2018Pending sale$360,000$113/sqft
    Source: Baird & Warner #09935529 Report a problem
    5/2/2018Listed for sale$360,000+13.6%$113/sqft
    Source: Baird & Warner #09935529 Report a problem
    10/24/2011Sold$317,000-2.4%$99/sqft
    Source: MRED as distributed by MLS GRID #07828792 Report a problem
    8/13/2011Price change$324,900-3%$102/sqft
    Source: Unlimited NW LLC #07828792 Report a problem
    7/7/2011Price change$335,000-2.9%$105/sqft
    Source: Unlimited Northwest Inc #07828792 Report a problem
    6/11/2011Listed for sale$345,000+27.3%$108/sqft
    Source: Unlimited Northwest Inc #07828792 Report a problem
    12/7/2000Sold$271,000+298.5%$85/sqft
    Source: Public Record Report a problem
    6/14/2000Sold$68,000$21/sqft
    Source: Public Record Report a problem

    Public tax history

    YearProperty taxesTax assessment
    2024$10,541 +3.6%$139,385 +10.8%
    2023$10,171 +10.8%$125,799 +15.4%
    2022$9,178 +3.3%$109,019 +4.5%
    2021$8,884 +1.7%$104,345 +2.4%
    2020$8,735 -0.2%$101,899 +1.5%
    2019$8,753 +3.4%$100,403 +5.2%
    2018$8,462 -0.1%$95,401 +1.2%
    2017$8,473 -7.4%$94,316 +1.9%
    2016$9,147 $92,531 +0.1%
    2015-- $92,454 -1.1%
    2014-- $93,450
    2013-- $93,450 +1.3%
    2012-- $92,240 -4.9%
    2011-- $97,000 -2.7%
    2010-- $99,720 -15.2%
    2009-- $117,607
    2008-- $117,607 +2.2%
    2007-- $115,064 +3.9%
    2006-- $110,787 +3.2%
    2005-- $107,363
    2004-- $107,363 +1.4%
    2003-- $105,912 +2.9%
    2002-- $102,957 +8.6%
    2001-- $94,830 +436%
    2000-- $17,692
    Find assessor info on the county website

    Neighborhood: 60119

    Nearby schools

    GreatSchools rating
    Schools provided by the listing agent
    • Elementary: John Stewart Elementary School
    • Middle: HARTER MIDDLE SCHOOL
    • High: Kaneland High School
    • District: 302

    Source: The MLS. This data may not be complete. We recommend contacting the local school district to confirm school assignments for this home.

    Get a cash offer in 3 minutes
    Find out how much your home could sell for in as little as 3 minutes with a no-obligation cash offer.
    Estimated market value
    $672,500
    Get a cash offer in 3 minutes
    Find out how much your home could sell for in as little as 3 minutes with a no-obligation cash offer.
    Estimated market value
    $672,500