Tucked away on nearly 2 serene, wooded acres, this meticulously updated 5-bedroom, 3.1-bathroom estate combines modern luxury with country charm. Fully rehabbed in 2018, this 3,600 ASQ home offers a unique opportunity for horse lovers, with a 3-stall barn and a new chickencoop, allowing up to two horses on the property. The picturesque lot, surrounded by lush woods, backs to tranquil open farmland owned by the village, ensuring both privacy and natural beauty. Step inside to find a spacious, light-filled interior with a neutral palette and hardwood floors throughout. The expansive living room and formal dining area set a welcoming tone, while the gourmet kitchen, featuring granite countertops, top-of-the-line stainless appliances, including a Fisher & Paykel refrigerator, and a warming drawer, is perfect for both everyday living and entertaining. A cozy family room boasts shiplap detail with a fireplace & sliding doors leading to an oversized deck with built-in seating, ideal for outdoor gatherings. The master suite upstairs is a true retreat, offering a private balcony, oversized walk-in closet, and a deluxe bathroom with a soaking tub and separate shower. Ceiling fans and updated light fixtures bring a modern touch to every room, and a security system with cameras adds peace of mind. For additional convenience, the first floor includes a full bedroom/den with a nearby bath-perfect for an in-law arrangement with a private entrance. The full basement, complete with a second fireplace, offers ample potential for additional living or recreational space. With a 2.5-car garage, shed, and an abundance of natural light, this home is a perfect blend of seclusion and convenience-just minutes from shopping, dining, and top-rated schools. Whether you're an equestrian enthusiast or simply seeking a private, updated retreat, this rare find won't last long!
Closed
$617,000
41W970 Woodland Dr, St Charles, IL 60175
5beds
3,600sqft
Single Family Residence
Built in 1977
1.94 Acres Lot
$684,200 Zestimate®
$171/sqft
$3,948 Estimated rent
Home value
$684,200
$623,000 - $753,000
$3,948/mo
Zestimate® history
Owner options
List your home for rent
$3,948/mo
Rent Zestimate®
Find your next renter with Zillow Rental Manager. Plus, with online applications, you can quickly screen prospective tenants – for free.
$3,948/mo
Rent Zestimate®
Refinance and save
$4,446/mo
Est. payment
Refinancing to a lower rate could help reduce your monthly payments and save thousands over the life of the loan.
$4,446/mo
Est. payment
Explore your selling options
Work with a Zillow partner agent
Leverage their expertise and Zillow's premium Showcase listings to get your home seen by more buyers.
Get startedList with your own agent
Get your home in front of millions of buyers by listing it on Zillow.
Learn how to do itSell it yourself
Take full control of how buyers see your home on Zillow by listing For Sale by Owner (FSBO).
List your homeWhat's special
Private balconyTranquil open farmlandSerene wooded acresModern luxuryDeluxe bathroomNew chickencoopMaster suite
Zillow last checked:
Listing updated:
Listed by:
Laurie Sundaram 630-258-7820,
HomeSmart Connect LLC
Bought with:
Patrick Roach
Southwestern Real Estate, Inc.
Source: MRED as distributed by MLS GRID,MLS#: 12195019
Facts & features
Interior
Bedrooms & bathrooms
- Bedrooms: 5
- Bathrooms: 4
- Full bathrooms: 3
- 1/2 bathrooms: 1
Rooms
- Room types: Bedroom 5
Primary bedroom
- Features: Flooring (Carpet), Bathroom (Full, Double Sink, Tub & Separate Shwr)
- Level: Second
- Area: 255 Square Feet
- Dimensions: 17X15
Bedroom 2
- Features: Flooring (Hardwood)
- Level: Second
- Area: 231 Square Feet
- Dimensions: 21X11
Bedroom 3
- Features: Flooring (Carpet)
- Level: Second
- Area: 144 Square Feet
- Dimensions: 12X12
Bedroom 4
- Features: Flooring (Carpet)
- Level: Second
- Area: 187 Square Feet
- Dimensions: 17X11
Bedroom 5
- Features: Flooring (Hardwood)
- Level: Main
- Area: 132 Square Feet
- Dimensions: 12X11
Dining room
- Features: Flooring (Hardwood)
- Level: Main
- Area: 168 Square Feet
- Dimensions: 14X12
Family room
- Features: Flooring (Hardwood)
- Level: Main
- Area: 280 Square Feet
- Dimensions: 20X14
Kitchen
- Features: Kitchen (Eating Area-Table Space, Island, Pantry-Closet), Flooring (Hardwood)
- Level: Main
- Area: 266 Square Feet
- Dimensions: 19X14
Laundry
- Features: Flooring (Hardwood)
- Level: Main
- Area: 63 Square Feet
- Dimensions: 9X7
Living room
- Features: Flooring (Carpet)
- Level: Main
- Area: 280 Square Feet
- Dimensions: 20X14
Heating
- Natural Gas, Forced Air
Cooling
- Central Air
Appliances
- Included: Range, Microwave, Dishwasher, Refrigerator, Washer, Dryer, Stainless Steel Appliance(s), Cooktop, Range Hood, Water Purifier Rented, Water Softener Rented, Oven, Humidifier
- Laundry: Main Level, Sink
Features
- 1st Floor Bedroom, In-Law Floorplan, 1st Floor Full Bath, Walk-In Closet(s), High Ceilings, Open Floorplan, Granite Counters, Separate Dining Room, Pantry
- Flooring: Hardwood, Carpet
- Windows: Screens
- Basement: Unfinished,Full
- Number of fireplaces: 2
- Fireplace features: Wood Burning, Gas Starter, Family Room, Basement
Interior area
- Total structure area: 0
- Total interior livable area: 3,600 sqft
Property
Parking
- Total spaces: 2.5
- Parking features: Asphalt, Garage Door Opener, On Site, Garage Owned, Attached, Garage
- Attached garage spaces: 2.5
- Has uncovered spaces: Yes
Accessibility
- Accessibility features: No Disability Access
Features
- Stories: 2
- Patio & porch: Deck
- Exterior features: Balcony
- Fencing: Fenced,Partial
Lot
- Size: 1.94 Acres
- Dimensions: 350X248X650X327
- Features: Cul-De-Sac, Wooded, Mature Trees, Backs to Open Grnd, Backs to Trees/Woods, Sloped
Details
- Additional structures: Barn(s), Shed(s)
- Parcel number: 0810301002
- Special conditions: None
- Other equipment: Water-Softener Rented, Central Vacuum, Ceiling Fan(s), Sump Pump
- Horse amenities: Paddocks
Construction
Type & style
- Home type: SingleFamily
- Property subtype: Single Family Residence
Materials
- Brick, Cedar, Stucco
- Foundation: Concrete Perimeter
- Roof: Asphalt
Condition
- New construction: No
- Year built: 1977
Utilities & green energy
- Electric: Circuit Breakers
- Sewer: Septic Tank
- Water: Well
Community & HOA
Community
- Features: Horse-Riding Area, Horse-Riding Trails, Street Paved
- Security: Security System, Carbon Monoxide Detector(s), Closed Circuit Camera(s)
- Subdivision: The Knolls #2
HOA
- Services included: None
Location
- Region: St Charles
Financial & listing details
- Price per square foot: $171/sqft
- Tax assessed value: $548,826
- Annual tax amount: $11,302
- Date on market: 10/25/2024
- Listing terms: Conventional
- Ownership: Fee Simple
Price history
| Date | Event | Price |
|---|---|---|
| 12/30/2024 | Sold | $617,000-1.3%$171/sqft |
Source:  MRED as distributed by MLS GRID #12195019 Report a problem MRED as distributed by MLS GRID #12195019 Report a problem | ||
| 12/6/2024 | Contingent | $624,900$174/sqft |
Source: MRED as distributed by MLS GRID #12195019 Report a problem | ||
| 11/20/2024 | Price change | $624,900-3.1%$174/sqft |
Source: MRED as distributed by MLS GRID #12195019 Report a problem | ||
| 11/8/2024 | Price change | $644,900-2.3%$179/sqft |
Source: MRED as distributed by MLS GRID #12195019 Report a problem | ||
| 10/25/2024 | Listed for sale | $659,900+65%$183/sqft |
Source: MRED as distributed by MLS GRID #12195019 Report a problem | ||
| 1/3/2019 | Sold | $400,000-1.8%$111/sqft |
Source: MRED as distributed by MLS GRID #10068679 Report a problem | ||
| 10/26/2018 | Pending sale | $407,500$113/sqft |
Source: RE/MAX All Pro #10068679 Report a problem | ||
| 10/18/2018 | Price change | $407,500-1.8%$113/sqft |
Source: RE/MAX All Pro #10068679 Report a problem | ||
| 9/19/2018 | Price change | $415,000-2.4%$115/sqft |
Source: RE/MAX All Pro #10068679 Report a problem | ||
| 9/1/2018 | Listed for sale | $425,000+30.4%$118/sqft |
Source: RE/MAX All Pro #10068679 Report a problem | ||
| 12/7/2016 | Listing removed | $325,900$91/sqft |
Source: RE/MAX Great American North #09196196 Report a problem | ||
| 12/7/2016 | Listed for sale | $325,900+8.6%$91/sqft |
Source: RE/MAX Great American North #09196196 Report a problem | ||
| 12/6/2016 | Sold | $300,000-7.9%$83/sqft |
Source: Public Record Report a problem | ||
| 11/2/2016 | Pending sale | $325,900$91/sqft |
Source: RE/MAX Great American North #09196196 Report a problem | ||
| 10/18/2016 | Price change | $325,900-2.4%$91/sqft |
Source: RE/MAX Great American North #09196196 Report a problem | ||
| 6/23/2016 | Listed for sale | $334,000$93/sqft |
Source: RE/MAX Great American North #09196196 Report a problem | ||
| 6/3/2016 | Pending sale | $334,000$93/sqft |
Source: RE/MAX Great American North #09196196 Report a problem | ||
| 4/16/2016 | Price change | $334,000-2.3%$93/sqft |
Source: RE/MAX Great American North #09196196 Report a problem | ||
| 3/9/2016 | Price change | $342,000-2.3%$95/sqft |
Source: RE/MAX Great American North #09196196 Report a problem | ||
| 11/5/2015 | Listed for sale | $350,000+15.1%$97/sqft |
Source: RE/MAX Great American North #09080237 Report a problem | ||
| 7/2/1996 | Sold | $304,000$84/sqft |
Source: Public Record Report a problem | ||
Public tax history
| Year | Property taxes | Tax assessment |
|---|---|---|
| 2024 | $11,563 +2.3% | $182,942 +11.9% |
| 2023 | $11,302 +5.3% | $163,560 +9.7% |
| 2022 | $10,728 +6.4% | $149,030 +5.9% |
| 2021 | $10,080 +0.2% | $140,714 +1.5% |
| 2020 | $10,064 +1.3% | $138,689 +1.5% |
| 2019 | $9,938 -17.3% | $136,653 -13.6% |
| 2018 | $12,016 +4.9% | $158,192 +1.5% |
| 2017 | $11,459 -9.7% | $155,870 +2.6% |
| 2016 | $12,685 | $151,934 +2.8% |
| 2015 | -- | $147,738 +12.4% |
| 2014 | -- | $131,452 -1.6% |
| 2013 | -- | $133,657 -4.7% |
| 2012 | -- | $140,308 -5.8% |
| 2011 | -- | $148,931 -6.4% |
| 2010 | -- | $159,159 -6.9% |
| 2009 | -- | $170,900 -2% |
| 2008 | -- | $174,335 +1.9% |
| 2007 | -- | $171,018 +6.1% |
| 2006 | -- | $161,216 +6.4% |
| 2005 | -- | $151,590 +4.9% |
| 2004 | -- | $144,454 +4.7% |
| 2003 | -- | $137,956 +19.9% |
| 2002 | -- | $115,085 +2.8% |
| 2001 | -- | $111,907 +6.6% |
| 2000 | -- | $104,966 |
Find assessor info on the county website
Neighborhood: 60175
Nearby homes
- $615,3004 bd5 ba3.4k sqft41W924 Woodland Dr, Campton Hills, IL 60175Off Market
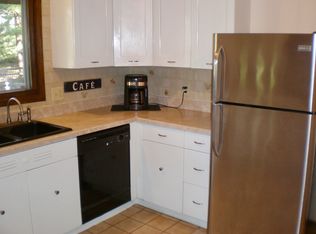
- $486,1004 bd2 ba1.7k sqft6N318 Knollwood Dr, St Charles, IL 60175Off Market
- $773,6004 bd3 ba3.2k sqft41W985 Woodland Dr, Saint Charles, IL 60175Off Market

- $31,749-- bd-- ba-- sqft41W985 Woodland Dr, Saint Charles, IL 60175Off Market
- $597,3004 bd2 ba2.4k sqft6N274 Knollwood Dr, St Charles, IL 60175Off Market
- $1,026,2006 bd4 ba5.9k sqft41W941 Woodland Dr, St Charles, IL 60175Off Market
- $695,500-- bd2 ba3.1k sqft41W891 Woodland Dr, Saint Charles, IL 60175Off Market
- $678,3004 bd3 ba2.4k sqft6N210 Knollwood Dr, St Charles, IL 60175Off Market
Nearby schools
GreatSchools rating
- 9/10Wasco Elementary SchoolGrades: K-5Distance: 2.2 mi
- 7/10Thompson Middle SchoolGrades: 6-8Distance: 6.6 mi
- 8/10St Charles North High SchoolGrades: 9-12Distance: 5.8 mi
Schools provided by the listing agent
- Elementary: Wasco Elementary School
- Middle: Thompson Middle School
- High: St Charles North High School
- District: 303
Source: MRED as distributed by MLS GRID. This data may not be complete. We recommend contacting the local school district to confirm school assignments for this home.
Get a cash offer in 3 minutes
Find out how much your home could sell for in as little as 3 minutes with a no-obligation cash offer.
Estimated market value
$684,200
Get a cash offer in 3 minutes
Find out how much your home could sell for in as little as 3 minutes with a no-obligation cash offer.
Estimated market value
$684,200
- Illinois
- Kane County
- Campton Hills
- 60175
- 41W970 Woodland Dr
Nearby cities
Nearby zip codes
Other Campton Hills Topics
