A rare two bedroom two bathroom corner unit resale at premier condo tower Hero in prime Long Island City! Super Rare Tax Abatement! (legal 1bed room flex into a 2bed)
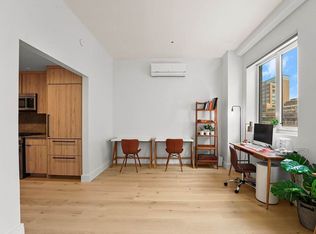
This corner condo graced with sleek finishes and a layout that maximizes space and natural light, this stunning 2-bedroom, 2-bathroom home strikes the perfect balance between tastefulness and efficiency. Features of this 873 sq. ft. apartment include a large private terrace, gorgeous white oak flooring, huge corner windows with northern and western exposure and skyline views, and a convenient in-home washer/dryer.
Beyond a practical and elegant foyer adorned with a coat closet (and, in select layouts, an additional full bathroom), the home flows into a luminous open-concept living room, dining area, and kitchen. The expansive living space is bright and inviting, with access to the terrace in certain configurations.
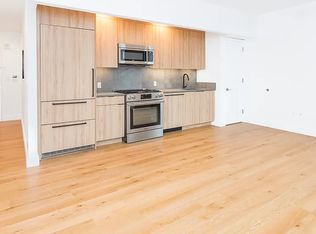
The kitchen is equipped with custom MLAM cabinetry in Spanish Oak, Caesarstone quartz countertops, and a suite of fully integrated appliances from Liebherr and Blomberg, blending style and performance. Bedrooms are thoughtfully positioned to ensure privacy. The primary suite features generous closet space—either a walk-in or dual reach-in closets depending on layout—and a serene en-suite bath with polished nickel fixtures, a floating vanity (double vanity in select homes), natural tile or Stone Source flooring, and a spacious walk-in shower. The second bedroom (in applicable layouts) offers a large closet and easy access to an additional pristine full bathroom.
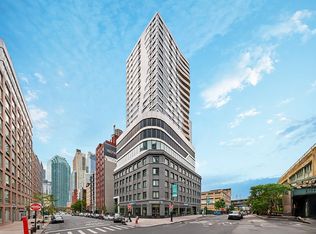
Designed by the renowned architectural and design firm Woods Bagot, Hero is a full-service luxury building with an attended lobby and over 15,000 square feet of curated amenities. Residents enjoy an incredible rooftop deck with BBQ grills, an integrated sky lounge with breathtaking city views, a state-of-the-art wellness center, a yoga studio with a 3,000 sq. ft. veranda featuring dramatic 30-foot ceilings, a multipurpose dining space, package room, bicycle storage, relaxing resident lounge, pet spa, and a tranquil Zen garden.
The building is surrounded by vibrant restaurants, cafés, bars, and shops, with easy access to the stunning Long Island City waterfront. The 7/N/W/R/E/M/G subway lines are just seconds away, and multiple Citi Bike stations are conveniently located nearby.
Sold
$1,065,000
42-02 Crescent St Unit 9B, Long Island City, NY 11101
1beds
873sqft
Condominium
Built in 2019
-- sqft lot
$1,070,900 Zestimate®
$1,220/sqft
$5,196 Estimated rent
Home value
$1,070,900
$975,000 - $1.18M
$5,196/mo
Zestimate® history
Owner options
List your home for rent
$5,196/mo
Rent Zestimate®
Find your next renter with Zillow Rental Manager. Plus, with online applications, you can quickly screen prospective tenants – for free.
$5,196/mo
Rent Zestimate®
Refinance and save
$7,776/mo
Est. payment
Refinancing to a lower rate could help reduce your monthly payments and save thousands over the life of the loan.
$7,776/mo
Est. payment
Explore your selling options
Work with a Zillow partner agent
Leverage their expertise and Zillow's premium Showcase listings to get your home seen by more buyers.
Get startedList with your own agent
Get your home in front of millions of buyers by listing it on Zillow.
Learn how to do itSell it yourself
Take full control of how buyers see your home on Zillow by listing For Sale by Owner (FSBO).
List your homeWhat's special
Sleek finishesLarge private terraceGorgeous white oak flooringCorner unitCoat closetPractical and elegant foyerFloating vanity
Zillow last checked:
Listing updated:
Listed by:
Bethoney Shen At Nest Seekers,
Nest Seekers International,
Michael Bethoney
Source: StreetEasy,MLS#: S1811619
Facts & features
Interior
Bedrooms & bathrooms
- Bedrooms: 1
- Bathrooms: 2
- Full bathrooms: 2
Rooms
- Room types: Bike Room, Package Room
Cooling
- Central Air
Appliances
- Included: Dishwasher, Washer/Dryer
- Laundry: Inside
Features
- Flooring: Hardwood
- Has fireplace: No
Interior area
- Total structure area: 873
- Total interior livable area: 873 sqft
Property
Features
- Patio & porch: Deck, Terrace
- Exterior features: Private Roof Deck, Terrace
- Has view: Yes
- View description: City, Skyline
Details
- Special conditions: Resale
Construction
Type & style
- Home type: Condo
- Property subtype: Condominium
Condition
- Year built: 2019
Community & HOA
Community
- Features: Doorman, Full Time Doorman
- Security: Doorman, Full-Time Doorman
- Subdivision: Hunters Point
HOA
- Has HOA: Yes
- Amenities included: Laundry, Roof Deck, Fitness Center, Elevator(s), Concierge
- Services included: Maintenance
- HOA fee: $1,284 monthly
Location
- Region: Long Island City
Financial & listing details
- Price per square foot: $1,220/sqft
- Annual tax amount: $1,980
- Date on market: 3/4/2026
Price history
| Date | Event | Price |
|---|---|---|
| 7/2/2026 | Sold | $1,065,000-3.2%$1,220/sqft |
Source: StreetEasy #S1811619 Report a problem | ||
| 4/1/2026 | Contingent | $1,100,000$1,260/sqft |
Source: StreetEasy #S1811619 Report a problem | ||
| 3/4/2026 | Listed for sale | $1,100,000$1,260/sqft |
Source: StreetEasy #S1811619 Report a problem | ||
Public tax history
Tax history is unavailable.
Neighborhood: Long Island City
Nearby homes
- $---- bd1 ba470 sqft42-02 Crescent St #5F, Long Island City, NY 11101Off Market
- $---- bd1 ba-- sqft42-02 Crescent St UNIT 11D, Long Island City, NY 11101Off Market
- $--1 bd2 ba873 sqft42-02 Crescent St UNIT 11, Long Island City, NY 11101Off Market

- $---- bd1 ba423 sqft42-02 Crescent St UNIT 20E, Long Island City, NY 11101Off Market
- $859,0001 bd1 ba578 sqft42-02 Crescent St UNIT 12C, Long Island City, NY 11101For Sale
- $--1 bd1 ba-- sqft42-02 Crescent St #16B, Long Island City, NY 11101Off Market
- $--1 bd1 ba742 sqft42-02 Crescent St #4J, Long Island City, NY 11101Off Market
- $---- bd1 ba486 sqft42-02 Crescent St #7D, Long Island City, NY 11101Off Market
- $---- bd1 ba488 sqft42-02 Crescent St #2G, Long Island City, NY 11101Off Market
Nearby schools
GreatSchools rating
- 8/10P.S. 78Grades: PK-8Distance: 1 mi
- 3/10Long Island City High SchoolGrades: 9-12Distance: 1.1 mi
- 8/10Is 204 Oliver W HolmesGrades: 6-8Distance: 0.6 mi
- New York
- Queens County
- New York
- 11101
- Queens
- Long Island City
- 42-02 Crescent St Unit 9B
