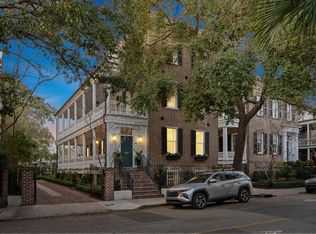
The center of historic Charleston, down your private drive with private parking, this circa 1842
exquisite two-bedroom, two-and-a-half-bathroom carriage home presents a rare opportunity to
own a meticulously renovated residence in the highly sought-after Ansonborough neighborhood.
A perfect 1,585 square feet of thoughtfully designed living space, this home seamlessly blends
historic charm with a quality renovation offering an unparalleled living experience in one of
Charleston's most internationally recognized districts. Prime Location in Ansonborough
All the elegance of Charleston lies within Ansonborough - This home places you within walking
distance of world-class restaurants, boutique shopping, historic landmarks, art galleries, and the picturesque Charleston Harbor - the best of the Holy City is right at your doorstep. Elegant Bedrooms and Bathrooms Upstairs, the two spacious bedroom suites serve as private retreats, each offering peace and quiet far removed from the busy Charleston streets. A powder room on the main level adds to the home's functionality, featuring simple finishes that reflect the home's easy elegance and attention to detail. Outdoor Living & Charleston Charm
One of the most coveted aspects of Charleston living is the opportunity to enjoy outdoor spaces, and this home does not disappoint. A private courtyard offers a tranquil retreat where you can enjoy morning coffee, dine al fresco, or unwind with a good book, all while being surrounded by the charm of historic Charleston.
The Perfect Blend of Historic and Modern
Charleston is known for its preservation of history, and this carriage home embodies that spirit. While the home retains its historic charm, updated plumbing and electrical work ensure that this
residence meets the needs of today's discerning homeowner.
A Rare Opportunity in Downtown Charleston - Homes in Ansonborough are coveted and don't often become available with the convenience of full time living or an easy second home retreat, all making this a once-in-a-lifetime opportunity to
own a residence in one of Charleston's most prestigious neighborhoods. Whether you are seeking a primary residence, a luxurious second home, or an investment property, this fully
renovated carriage home offers a unique blend of history, luxury, and prime location. With its impeccable renovation, unbeatable location, and timeless Charleston charm, this home is truly a gem in the heart of downtown Charleston. Don't miss the chance to experience the
finest in Charleston living. Schedule a private tour today!
Roof: PVC Single Ply Roofing System
Property is within a Horizontal Property Regime shared with
42 Hasell Street - no monthly or annual cost associated - only as needed items within common areas - HPR shares expense for cost if items need addressing - currently none
This material is based upon information, which we consider reliable, but because it has been supplied by third parties, we cannot represent that it is accurate or complete, and it should not be relied upon as such. Buyers closing attorney to hold earnest money. Buyer to verify schools and square footage.
Sold for $1,600,000
Zillow last checked:
Listing updated:
Bought with:
MLS NON
NOT IN MLS
Source: Lowcountry Regional MLS,MLS#: 189014
Price history
| Date | Event | Price |
|---|---|---|
| 5/7/2025 | Sold | $1,600,000-3%$1,009/sqft |
Source:  Lowcountry Regional MLS #189014 Report a problem Lowcountry Regional MLS #189014 Report a problem | ||
| 3/31/2025 | Pending sale | $1,650,000$1,041/sqft |
Source:  CTMLS #25004474 Report a problem CTMLS #25004474 Report a problem | ||
| 2/20/2025 | Listed for sale | $1,650,000+459.3%$1,041/sqft |
Source: Lowcountry Regional MLS #189014 Report a problem | ||
| 7/2/1999 | Sold | $295,000$186/sqft |
Source: Public Record Report a problem | ||

Get a cash offer in 3 minutes
Find out how much your home could sell for in as little as 3 minutes with a no-obligation cash offer.
Estimated market value
$1,630,800
