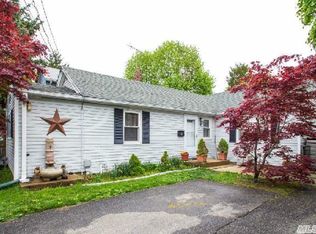
Welcome to 42 13th Street, Locust Valley, where comfort, convenience, and charm meet.
Tucked along a quiet residential street just moments from the village center, this inviting home offers flexible living space across two levels plus a partially finished basement, fit for today’s lifestyle needs.
Come inside to discover a bright, open, floor plan that easily accommodates both living and dining areas. The layout creates a seamless flow for entertaining or relaxing, while large windows fill the home with natural light throughout the day.
The kitchen offers plenty of workspace and connects effortlessly to the main living area, making it ideal for gatherings. A first-floor bedroom and a full bath add convenience and versatility, suitable for guests, a home office, or multi-generational living.
Upstairs, you’ll find three well-proportioned bedrooms and a second full bath, providing ample space for guests. The attic offers crawl-space storage, while the full, partially finished basement with Bilco doors expands your options even further, whether as a recreation area, home gym, or workshop.
Additional highlights include an updated electrical panel and a private backyard that is ready for your personal touch.
Just minutes from local shops, cafes, beaches, and the train station, 42 13th Street offers small-town charm with everyday convenience, creating a wonderful place to call home.
Sold for $750,000
Zillow last checked:
Listing updated:
Bought with:
Christopher Dominguez, 10401382224
NY Space Finders Inc
Source: OneKey® MLS as distributed by MLS GRID,MLS#: 930778
Price history
| Date | Event | Price |
|---|---|---|
| 7/21/2026 | Sold | $750,000+0.1%$593/sqft |
Source:  OneKey® MLS as distributed by MLS GRID #930778 Report a problem OneKey® MLS as distributed by MLS GRID #930778 Report a problem | ||
| 4/1/2026 | Pending sale | $749,000$593/sqft |
Source: OneKey® MLS as distributed by MLS GRID #930778 Report a problem | ||
| 11/6/2025 | Listed for sale | $749,000+21.8%$593/sqft |
Source: OneKey® MLS as distributed by MLS GRID #930778 Report a problem | ||
| 7/7/2023 | Sold | $615,000-5.2%$487/sqft |
Source: OneKey® MLS as distributed by MLS GRID #L3404955 Report a problem | ||
| 2/18/2023 | Pending sale | $649,000$513/sqft |
Source: OneKey® MLS as distributed by MLS GRID #3404955 Report a problem | ||
| 11/12/2022 | Price change | $649,000-3%$513/sqft |
Source: OneKey® MLS as distributed by MLS GRID #3404955 Report a problem | ||
| 10/13/2022 | Price change | $669,000-1.5%$529/sqft |
Source: OneKey® MLS as distributed by MLS GRID #3404955 Report a problem | ||
| 7/20/2022 | Price change | $679,000-6.9%$537/sqft |
Source: OneKey® MLS as distributed by MLS GRID #3404955 Report a problem | ||
| 6/20/2022 | Price change | $729,000-8.3%$577/sqft |
Source: OneKey® MLS as distributed by MLS GRID #3404955 Report a problem | ||
| 6/6/2022 | Listed for sale | $795,000+260.5%$629/sqft |
Source: OneKey® MLS as distributed by MLS GRID #3404955 Report a problem | ||
| 11/18/2020 | Sold | $220,500-10%$174/sqft |
Source: OneKey® MLS as distributed by MLS GRID #L3211720 Report a problem | ||
| 10/16/2020 | Pending sale | $244,900$194/sqft |
Source: Century 21 American Homes #3211720 Report a problem | ||
| 8/7/2020 | Price change | $244,900-5.8%$194/sqft |
Source: Century 21 American Homes #3211720 Report a problem | ||
| 7/20/2020 | Pending sale | $259,900$206/sqft |
Source: Hudson & Marshall Report a problem | ||
| 5/22/2020 | Price change | $259,900-7.1%$206/sqft |
Source: Century 21 American Homes #3211720 Report a problem | ||
| 4/17/2020 | Price change | $279,900-6.7%$221/sqft |
Source: CENTURY 21 American Homes #3211720 Report a problem | ||
| 3/9/2020 | Pending sale | $299,900$237/sqft |
Source: Hudson & Marshall Report a problem | ||
| 1/8/2020 | Price change | $299,900-9.1%$237/sqft |
Source: CENTURY 21 American Homes #3161986 Report a problem | ||
| 1/8/2020 | Pending sale | $329,900$261/sqft |
Source: Hudson & Marshall Report a problem | ||
| 10/9/2019 | Price change | $329,900-5.7%$261/sqft |
Source: CENTURY 21 American Homes #3161986 Report a problem | ||
| 9/6/2019 | Listed for sale | $349,900+4.4%$277/sqft |
Source: Century 21 American Homes #3161986 Report a problem | ||
| 7/25/2019 | Listing removed | $335,000$265/sqft |
Source: A Plus East Coast Realty Corp #3031641 Report a problem | ||
| 5/30/2019 | Listed for sale | $335,000-21.2%$265/sqft |
Source: A Plus East Coast Realty Corp #3031641 Report a problem | ||
| 5/18/2018 | Listed for sale | $425,000$336/sqft |
Source: A Plus East Coast Realty Corp #3031641 Report a problem | ||