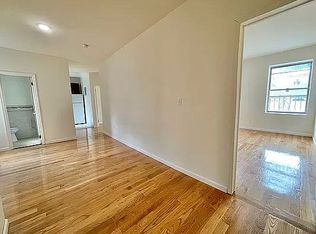
Welcome Home to the Heart of Flushing!! This open floor concept fully renovated unit is a must see!! Offering crown molding, high-hats and new floors through out the home. Greeting your guests in a spacious private foyer upon entering the open concept living room. All stainless steel appliances, soft -close custom kitchen cabinets, beautiful countertops and a large HE washer unit are featured in the kitchen. The full bath offers a timeless style with a marble shower!! The bedroom is perfect fit for a queen-size bed and features a deep closet for storage. This short walk up unit has potential for rental income in the future, subletting permitted, pet friendly, 10 minutes to LIRR, MTA- 7 Train, Q27, Q65, Express Buses-25 Mins to NYC, close to all restaurants, library, supermarkets, post office, local shopping and so much more. A must see!! Call today for an appointment, will not last!!!, Additional information: Appearance:MINT,Interior Features:Lr/Dr
Sold for $378,000
$378,000
42-14 Union Street #3E, Flushing, NY 11355
1beds
925sqft
Stock Cooperative, Residential
Built in 1931
-- sqft lot
$394,000 Zestimate®
$409/sqft
$2,121 Estimated rent
Home value
$394,000
$366,000 - $422,000
$2,121/mo
Zestimate® history
Owner options
List your home for rent
$2,121/mo
Rent Zestimate®
Find your next renter with Zillow Rental Manager. Plus, with online applications, you can quickly screen prospective tenants – for free.
$2,121/mo
Rent Zestimate®
Refinance and save
$2,006/mo
Est. payment
Refinancing to a lower rate could help reduce your monthly payments and save thousands over the life of the loan.
$2,006/mo
Est. payment
Explore your selling options
Work with a Zillow partner agent
Leverage their expertise and Zillow's premium Showcase listings to get your home seen by more buyers.
Get startedList with your own agent
Get your home in front of millions of buyers by listing it on Zillow.
Learn how to do itSell it yourself
Take full control of how buyers see your home on Zillow by listing For Sale by Owner (FSBO).
List your homeWhat's special
Zillow last checked:
Listing updated:
Listed by:
Keri Ann Cronin MRP PSA 917-256-9264,
Coldwell Banker American Homes 516-365-5780
Bought with:
Keri Ann Cronin MRP PSA, 10401305457
Coldwell Banker American Homes
Source: OneKey® MLS as distributed by MLS GRID,MLS#: L3491382
Facts & features
Interior
Bedrooms & bathrooms
- Bedrooms: 1
- Bathrooms: 1
- Full bathrooms: 1
Heating
- Steam
Cooling
- ENERGY STAR Qualified Equipment, Wall/Window Unit(s)
Appliances
- Included: ENERGY STAR Qualified Appliances, Microwave, Refrigerator, Tankless Water Heater, Washer
Features
- Entrance Foyer, Pantry
- Windows: Blinds, Drapes
- Has basement: No
- Attic: None
- Has fireplace: No
Interior area
- Total structure area: 925
- Total interior livable area: 925 sqft
Property
Parking
- Parking features: Off Site, Off Street, On Street, Private
- Has uncovered spaces: Yes
Features
- Levels: One
- Has view: Yes
- View description: City
Lot
- Features: Near Public Transit, Near School, Near Shops
Details
- Parcel number: 05180004341169323E
- Other equipment: Intercom
Construction
Type & style
- Home type: Cooperative
- Property subtype: Stock Cooperative, Residential
Materials
- Brick, Energy Star
Condition
- Actual
- Year built: 1931
Details
- Builder model: Model E
Utilities & green energy
- Sewer: Public Sewer
- Water: Public
- Utilities for property: Trash Collection Public
Community & HOA
Community
- Subdivision: Manor Apartments
HOA
- Has HOA: No
- Amenities included: Park, Trash
- Services included: Air Conditioning, Maintenance Structure, Gas, Maintenance Grounds, Heat, Hot Water, Sewer, Snow Removal, Trash, Water
Location
- Region: Queens
Financial & listing details
- Price per square foot: $409/sqft
- Date on market: 7/14/2023
- Listing agreement: Exclusive Right To Lease
- Inclusions: , A/C Units, Curtains/Drapes, Energy Star Appliance(s), Flat Screen TV Bracket, Intercom, Light Fixtures, Microwave, Refrigerator, Shades/Blinds, Washer
Price history
| Date | Event | Price |
|---|---|---|
| 3/18/2024 | Sold | $378,000-5.3%$409/sqft |
Source:  OneKey® MLS as distributed by MLS GRID #L3491382 Report a problem OneKey® MLS as distributed by MLS GRID #L3491382 Report a problem | ||
| 12/5/2023 | Pending sale | $399,000$431/sqft |
Source: OneKey® MLS as distributed by MLS GRID #3491382 Report a problem | ||
| 8/17/2023 | Price change | $399,000-5%$431/sqft |
Source: OneKey® MLS as distributed by MLS GRID #3491382 Report a problem | ||
| 7/14/2023 | Listed for sale | $420,000+10.5%$454/sqft |
Source: OneKey® MLS as distributed by MLS GRID #3491382 Report a problem | ||
| 6/29/2023 | Listing removed | -- |
Source: OneKey® MLS as distributed by MLS GRID #3453076 Report a problem | ||
| 4/26/2023 | Price change | $380,000-9.5%$411/sqft |
Source: OneKey® MLS as distributed by MLS GRID #3453076 Report a problem | ||
| 1/18/2023 | Listed for sale | $420,000$454/sqft |
Source: OneKey® MLS as distributed by MLS GRID #3453076 Report a problem | ||
Public tax history
Tax history is unavailable.
Find assessor info on the county website
Neighborhood: Flushing
Nearby homes
- $417,100-- bd-- ba-- sqft42-14 Union St APT 1D, Flushing, NY 11355Off Market
- $296,700-- bd-- ba-- sqft42-14 Union St APT 1C, Flushing, NY 11355Off Market
- $630,1003 bd1 ba-- sqft42-14 Union St APT 2A, Flushing, NY 11355Off Market
- $417,500-- bd-- ba-- sqft42-14 Union St APT 3F, Flushing, NY 11355Off Market
- $375,000-- bd-- ba-- sqft42-14 Union St APT 1F, Flushing, NY 11355Off Market
- $425,000-- bd-- ba-- sqft42-14 Union St APT 2B, Queens, NY 11355Sold
- $417,100-- bd-- ba-- sqft42-14 Union St APT 2F, Flushing, NY 11355Off Market
- $333,600-- bd-- ba-- sqft42-14 Union St APT 3D, Flushing, NY 11355Off Market
- $329,9002 bd1 ba-- sqft42-14 Union St APT 4G, Queens, NY 11355Off Market
Nearby schools
GreatSchools rating
- 8/10Ps 20 John BowneGrades: PK-5Distance: 0.1 mi
- 7/10Jhs 189 Daniel Carter BeardGrades: 6-8Distance: 0.4 mi
- 3/10John Bowne High SchoolGrades: 9-12Distance: 1.3 mi
Schools provided by the listing agent
- Middle: Jhs 189 Daniel Carter Beard
- High: John Bowne High School
Source: OneKey® MLS as distributed by MLS GRID. This data may not be complete. We recommend contacting the local school district to confirm school assignments for this home.
Nearby cities
Nearby neighborhoods
Nearby zip codes
Other New York Topics
