Beautiful, bright and sunny two bedroom apartment on a quiet, tree lined street. This gorgeous unit features an open floor plan, hardwood floors throughout, updated open kitchen with stainless steel appliances, updated full bath, large bedrooms with generous closet spaces and a lovely balcony! This is a corner unit. There is a designated parking space and a private storage space. Laundry facilities are on site. Close to ground transportation, major highways, the Long Island Rail Road, easy shopping and excellent restaurants. In School District #26. A must see!!!!
Sold for $690,000
$690,000
42-23 212 Street #3B, Bayside, NY 11361
2beds
1,412sqft
Condominium, Residential
Built in 2008
-- sqft lot
$701,200 Zestimate®
$489/sqft
$3,318 Estimated rent
Home value
$701,200
$638,000 - $771,000
$3,318/mo
Zestimate® history
Owner options
List your home for rent
$3,318/mo
Rent Zestimate®
Find your next renter with Zillow Rental Manager. Plus, with online applications, you can quickly screen prospective tenants – for free.
$3,318/mo
Rent Zestimate®
Refinance and save
$4,842/mo
Est. payment
Refinancing to a lower rate could help reduce your monthly payments and save thousands over the life of the loan.
$4,842/mo
Est. payment
Explore your selling options
Work with a Zillow partner agent
Leverage their expertise and Zillow's premium Showcase listings to get your home seen by more buyers.
Get startedList with your own agent
Get your home in front of millions of buyers by listing it on Zillow.
Learn how to do itSell it yourself
Take full control of how buyers see your home on Zillow by listing For Sale by Owner (FSBO).
List your homeWhat's special
Corner unitOpen floor planLovely balconyTree lined street
Zillow last checked:
Listing updated:
Listed by:
Elizabeth H. Kim CBR,
LAFFEY REAL ESTATE 718-347-3202
Bought with:
Maria Perez, 10401356330
Keller Williams Rlty Landmark
Source: OneKey® MLS as distributed by MLS GRID,MLS#: 922537
Facts & features
Interior
Bedrooms & bathrooms
- Bedrooms: 2
- Bathrooms: 1
- Full bathrooms: 1
Bedroom 1
- Description: Bedroom - third level
- Level: Other
Bedroom 2
- Description: bedroom - third level
- Level: Other
Bathroom 1
- Description: Full bath - third floor
- Level: Other
Kitchen
- Description: kitchen - 3rd level
- Level: Other
Living room
- Description: living room with dining area - third level
- Level: Other
Heating
- Has Heating (Unspecified Type)
Cooling
- Ductless
Appliances
- Included: Dishwasher, ENERGY STAR Qualified Appliances, Gas Oven, Gas Range, Microwave, Oven, Refrigerator, Stainless Steel Appliance(s)
- Laundry: In Basement
Features
- Galley Type Kitchen, Open Floorplan, Open Kitchen
- Flooring: Hardwood
- Basement: Common,Storage Space
- Attic: None
Interior area
- Total structure area: 1,412
- Total interior livable area: 1,412 sqft
Property
Parking
- Total spaces: 1
- Parking features: Assigned
Features
- Fencing: Fenced
Details
- Special conditions: None
Construction
Type & style
- Home type: Condo
- Architectural style: Other
- Property subtype: Condominium, Residential
Materials
- Brick
Condition
- Actual
- Year built: 2008
Utilities & green energy
- Sewer: Public Sewer
- Water: Public
- Utilities for property: Cable Connected, Electricity Connected, Natural Gas Connected, Phone Connected, Sewer Connected, Trash Collection Public, Water Connected
Community & HOA
HOA
- Has HOA: Yes
- Services included: Common Area Maintenance, Sewer, Snow Removal, Trash
- HOA fee: $658 monthly
Location
- Region: Bayside
Financial & listing details
- Price per square foot: $489/sqft
- Annual tax amount: $8,750
- Date on market: 10/8/2025
- Cumulative days on market: 77 days
- Listing agreement: Exclusive Right To Sell
- Electric utility on property: Yes
Price history
| Date | Event | Price |
|---|---|---|
| 1/23/2026 | Sold | $690,000-7.9%$489/sqft |
Source:  OneKey® MLS as distributed by MLS GRID #922537 Report a problem OneKey® MLS as distributed by MLS GRID #922537 Report a problem | ||
| 12/24/2025 | Pending sale | $749,000$530/sqft |
Source: OneKey® MLS as distributed by MLS GRID #922537 Report a problem | ||
| 10/8/2025 | Listed for sale | $749,000$530/sqft |
Source: OneKey® MLS as distributed by MLS GRID #922537 Report a problem | ||
Public tax history
Tax history is unavailable.
Neighborhood: Bayside
Nearby homes
- $778,0002 bd2 ba1.2k sqft42-23 212th St #3C, Bayside, NY 11361Pending

- $777,500-- bd-- ba-- sqft4223 212th St APT 2B, Flushing, NY 11361Sold
- $733,1002 bd2 ba1k sqft4223 212th St APT 2C, Flushing, NY 11361Off Market
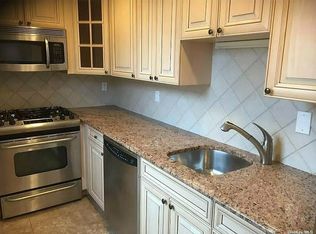
- $804,1002 bd2 ba1.2k sqft4223 212th St APT 3C, Flushing, NY 11361Off Market
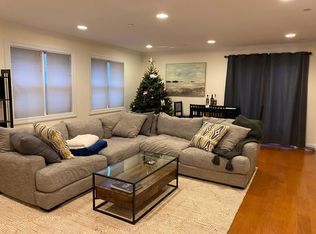
- $776,700-- bd-- ba1.6k sqft4223 212th St APT 3A, Flushing, NY 11361Off Market
- $586,4001 bd1 ba900 sqft4223 212th St APT 5B, Flushing, NY 11361Off Market
- $765,300-- bd-- ba1.4k sqft4223 212th St APT 2A, Flushing, NY 11361Off Market
- $--2 bd2 ba1k sqft4223 212th St, Flushing, NY 11361Off Market
- $697,4002 bd-- ba1k sqft4223 212th St APT 4A, Flushing, NY 11361Off Market
Nearby schools
GreatSchools rating
- 6/10Ps 31 BaysideGrades: PK-5Distance: 0.3 mi
- 9/10Ms 158 Marie CurieGrades: 6-8Distance: 0.4 mi
- 6/10Bayside High SchoolGrades: 9-12Distance: 0.8 mi
Schools provided by the listing agent
- Elementary: James J Ambrose School
- Middle: Bayside High School
- High: Bayside High School
Source: OneKey® MLS as distributed by MLS GRID. This data may not be complete. We recommend contacting the local school district to confirm school assignments for this home.
Nearby cities
Nearby neighborhoods
Nearby zip codes
Other New York Topics
