Welcome to this bright and spacious condominium located in the heart of Elmhurst! Situated on the 6th floor, this well-maintained unit at 42-25 80th Street offers a perfect blend of comfort and convenience. Step inside to find a sun-drenched living area with large windows that fill the space with natural light, creating a warm and inviting atmosphere. The layout provides a seamless flow, ideal for both everyday living and entertaining. The kitchen is thoughtfully designed with ample cabinetry and counter space, making meal prep a breeze. The generously sized bedroom offers plenty of closet space, while the full bathroom is clean and well-appointed. This unit also features hardwood floors throughout. The building is well-maintained and offers amenities such as an elevator, laundry facilities. Conveniently located just moments from shopping, dining, and public transportation, including the 7 train, this home provides easy access to Manhattan and beyond. Don’t miss this fantastic opportunity to own a comfortable and conveniently located condo in one of Queens’ most vibrant neighborhoods!
Pending
$520,000
4225 80th Street #6F, Elmhurst, NY 11373
1beds
883sqft
Condominium, Residential
Built in 1960
-- sqft lot
$-- Zestimate®
$589/sqft
$558/mo HOA
What's special
- 211 days
- 20
- 0
Zillow last checked:
Listing updated:
Listed by:
BH&G R E Realty Connect 631-881-5160,
Paul M. Perrone 631-759-8850
Source: OneKey® MLS as distributed by MLS GRID,MLS#: 986660
Facts & features
Interior
Bedrooms & bathrooms
- Bedrooms: 1
- Bathrooms: 1
- Full bathrooms: 1
Heating
- Forced Air, Other
Cooling
- None
Appliances
- Included: Oven, Refrigerator
Features
- Other
- Flooring: Wood
- Attic: None
- Common walls with other units/homes: 2+ Common Walls
Interior area
- Total structure area: 883
- Total interior livable area: 883 sqft
Property
Parking
- Parking features: On Street
- Has uncovered spaces: Yes
Lot
- Size: 0.8 Acres
Details
- Parcel number: 015261126
- Special conditions: None
Construction
Type & style
- Home type: Condo
- Architectural style: Other
- Property subtype: Condominium, Residential
- Attached to another structure: Yes
Materials
- Brick
Condition
- Year built: 1960
Utilities & green energy
- Sewer: Public Sewer
- Water: Public
- Utilities for property: Electricity Connected
Community & HOA
HOA
- Has HOA: Yes
- Services included: Common Area Maintenance, Sewer, Trash, Water
- HOA fee: $558 monthly
Location
- Region: Elmhurst
Financial & listing details
- Price per square foot: $589/sqft
- Tax assessed value: $40,145
- Annual tax amount: $4,707
- Date on market: 4/29/2026
- Cumulative days on market: 123 days
- Listing agreement: Exclusive Right To Sell
- Electric utility on property: Yes
Estimated market value
Not available
Estimated sales range
Not available
Not available
Price history
| Date | Event | Price |
|---|---|---|
| 11/5/2026 | Pending sale | $520,000$589/sqft |
Source:  OneKey® MLS as distributed by MLS GRID #986660 Report a problem | ||
| 11/5/2026 | Listing removed | $520,000$589/sqft |
Source: OneKey® MLS as distributed by MLS GRID #986660 Report a problem | ||
| 8/21/2026 | Pending sale | $520,000$589/sqft |
Source: OneKey® MLS as distributed by MLS GRID #986660 Report a problem | ||
| 7/24/2026 | Price change | $520,000-1%$589/sqft |
Source: OneKey® MLS as distributed by MLS GRID #986660 Report a problem | ||
| 5/27/2026 | Price change | $525,000-4.5%$595/sqft |
Source: OneKey® MLS as distributed by MLS GRID #986660 Report a problem | ||
| 4/29/2026 | Listed for sale | $550,000+570.7%$623/sqft |
Source: OneKey® MLS as distributed by MLS GRID #986660 Report a problem | ||
| 10/6/1998 | Sold | $82,000$93/sqft |
Source: Public Record Report a problem | ||
Public tax history
| Year | Property taxes | Tax assessment |
|---|---|---|
| 2025 | -- | $40,145 +0.1% |
| 2024 | -- | $40,110 +7.4% |
| 2023 | -- | $37,353 +1.8% |
| 2022 | -- | $36,684 +2.3% |
| 2021 | -- | $35,860 -14.5% |
| 2020 | $4,619 +8.4% | $41,918 +2% |
| 2019 | $4,261 +9% | $41,090 +32.6% |
| 2018 | $3,909 +9.3% | $30,998 +10.3% |
| 2017 | $3,576 +15.6% | $28,115 +6.6% |
| 2016 | $3,093 | $26,368 +7.9% |
| 2015 | $3,093 +100.2% | $24,435 +7.7% |
| 2014 | $1,545 | $22,693 +3.7% |
| 2013 | -- | $21,892 +5.5% |
| 2012 | -- | $20,750 +0% |
| 2011 | -- | $20,747 +10% |
| 2010 | -- | $18,861 -11.3% |
| 2009 | -- | $21,272 |
Find assessor info on the county website
Monthly payment
Climate risks
Neighborhood: Elmhurst
Nearby schools
Schools provided by the listing agent
- Elementary: Ps 7 Louis F Simeone
- Middle: Is 5 Walter Crowley Intermediate
- High: Newtown High School
Source: OneKey® MLS as distributed by MLS GRID. This data may not be complete. We recommend contacting the local school district to confirm school assignments for this home.

Similar homes
- $510,0001 bd1 ba785 sqft8425 Elmhurst Avenue #2S, Elmhurst, NY 11373For Sale
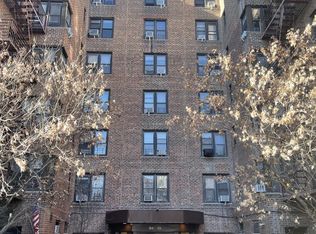
 MLS ID #1051005, Jay Li CBR, Listing by: Block & Lot Services Inc. OneKey® MLS as distributed by MLS GRID
- $628,0004 bd1 ba1k sqft40-35 Ithaca Street #3D, Elmhurst, NY 11373For Sale
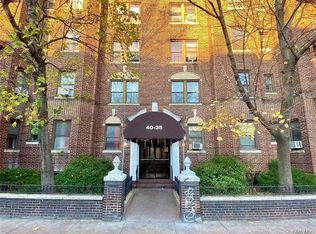 MLS ID #1048686, Jian Lian Zheng, Listing by: Winzone Realty Inc. OneKey® MLS as distributed by MLS GRID
- $520,0001 bd1 ba720 sqft22-27 76th Street #B2, East Elmhurst, NY 11370For Sale
 MLS ID #1052458, Wol Hee J. Lee, Listing by: Promise Realty LLC. OneKey® MLS as distributed by MLS GRID
- $645,0002 bd1 ba962 sqft8425 Elmhurst Ave APT 1V, Flushing, NY 11373Active
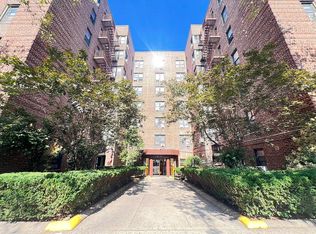 MLS ID #S1841085, Xiubin Chen, Listing by: Winzone Realty Inc. StreetEasy
- $518,8881 bd1 ba637 sqft7107A Park Drive, Kew Garden Hills, NY 11367For SaleMLS ID #946123, Feng Zhan, Listing by: Eazzy Global Realty. OneKey® MLS as distributed by MLS GRID
- $570,0002 bd2 ba927 sqft6326 99th Street #2B, Rego Park, NY 11374For SaleMLS ID #1003584, Chia Hsin Lu, Listing by: E Realty International Corp. OneKey® MLS as distributed by MLS GRID
- $429,0002 bd2 ba756 sqft37-30 103rd Street #B2, Corona, NY 11368For SaleMLS ID #1036353, Man Yung Chan, Listing by: E Realty International Corp. OneKey® MLS as distributed by MLS GRID
- $520,0002 bd1 ba700 sqft132-40 Sanford Avenue #LK, Flushing, NY 11355For SaleMLS ID #949257, Betty Wong CBR, Listing by: EXP Realty. OneKey® MLS as distributed by MLS GRID
- $599,8881 bd1 ba828 sqft4333 48th Street #3C, Sunnyside, NY 11104For SaleMLS ID #902783, Mohamed El Goarany, Listing by: Exit Realty First Choice. OneKey® MLS as distributed by MLS GRID
- $495,0002 bd1 ba950 sqft105-38 63rd Drive #5-P, Forest Hills, NY 11375For SaleMLS ID #1011943, Wojciech R. Lewsza, Listing by: WRL Realty LLC. OneKey® MLS as distributed by MLS GRID
- $579,0002 bd2 ba610 sqft13621 Latimer Place #3K, Flushing, NY 11354For SaleMLS ID #905716, Jimmy Fu, Listing by: Unimax Realty Co Inc. OneKey® MLS as distributed by MLS GRID
- $399,0002 bd1 ba950 sqft75-40 Austin Street #4HR, Forest Hills, NY 11375For SaleMLS ID #1072159, Thinley Yangkyi, Listing by: Annkey Realty, Inc.. OneKey® MLS as distributed by MLS GRID
- $299,0001 bd1 ba720 sqft86-10 Grand Avenue #4D, Elmhurst, NY 11373For SaleMLS ID #1048198, Donghua Chen, Listing by: Winzone Realty Inc. OneKey® MLS as distributed by MLS GRID
- $535,0003 bd2 ba1.3k sqft138-10 Franklin Avenue #6K, Flushing, NY 11355For SaleMLS ID #1047123, Qin Hsu, Listing by: E Realty International Corp. OneKey® MLS as distributed by MLS GRID
- $299,0001 bd1 ba750 sqft92-29 Lamont Avenue #1B, Elmhurst, NY 11373For SaleMLS ID #956141, Hui Xin Wong, Listing by: Skynado LLC. OneKey® MLS as distributed by MLS GRID
