** OFFER DEADLINE FRI (6/20/25) @ 8P ** Stunningly Updated Rear-Facing End-Unit in sought-after Traitor Hill! You'll fall in love with this stylish rear-facing end unit loaded with updates! Upgrades on the exterior include: vinyl siding, gutters & roof (all updated 2024-2025)! Step inside your new home into your spacious living room that flows into your dining room & kitchen (all w/newer bamboo flooring in 2019). Your kitchen gorgeous kitchen was fully updated in 2019 with white cabinets, granite counters, ss appliances and stylish subway tile backsplash. An updated half bath rounds out the 1st floor. 2nd floor boasts a HUGE primary bedroom w/3 closets! An updated full bath (2021) & laundry area round out the 2nd floor. 3rd floor has a spacious 2nd bedroom w/2 mechanical skylights (2018) & vaulted ceilings. Your finished lower-level is a perfect family room/playroom/home office! Enjoy a cool breeze on your porch just off of your living room. Easy parking (1 assigned & 1 guest)!
Sold for $425,000
$425,000
42 2nd Ave Unit 40, North Attleboro, MA 02760
2beds
1,918sqft
Condominium, Townhouse
Built in 1988
-- sqft lot
$444,600 Zestimate®
$222/sqft
$2,707 Estimated rent
Home value
$444,600
$400,000 - $494,000
$2,707/mo
Zestimate® history
Owner options
List your home for rent
$2,707/mo
Rent Zestimate®
Find your next renter with Zillow Rental Manager. Plus, with online applications, you can quickly screen prospective tenants – for free.
$2,707/mo
Rent Zestimate®
Refinance and save
$3,049/mo
Est. payment
Refinancing to a lower rate could help reduce your monthly payments and save thousands over the life of the loan.
$3,049/mo
Est. payment
Explore your selling options
Work with a Zillow partner agent
Leverage their expertise and Zillow's premium Showcase listings to get your home seen by more buyers.
Get startedList with your own agent
Get your home in front of millions of buyers by listing it on Zillow.
Learn how to do itSell it yourself
Take full control of how buyers see your home on Zillow by listing For Sale by Owner (FSBO).
List your homeWhat's special
Laundry areaDining roomFinished lower-levelHuge primary bedroomMechanical skylightsNewer bamboo flooringUpdated half bath
Zillow last checked:
Listing updated:
Listed by:
Chris Whitten 401-527-1004,
Premeer Real Estate Inc. 401-274-6200
Bought with:
Sandra Thurston
REMAX Executive Realty
Source: MLS PIN,MLS#: 73391293
Facts & features
Interior
Bedrooms & bathrooms
- Bedrooms: 2
- Bathrooms: 2
- Full bathrooms: 1
- 1/2 bathrooms: 1
Primary bedroom
- Features: Closet, Flooring - Wall to Wall Carpet, Closet - Double
- Level: Second
Bedroom 2
- Features: Skylight, Cathedral Ceiling(s), Vaulted Ceiling(s), Closet
- Level: Third
Bathroom 1
- Features: Bathroom - Half, Flooring - Wood
- Level: First
Bathroom 2
- Features: Bathroom - Full, Bathroom - With Tub & Shower, Flooring - Vinyl, Remodeled
- Level: Second
Dining room
- Features: Flooring - Wood
- Level: First
Family room
- Features: Flooring - Laminate, Recessed Lighting, Remodeled
- Level: Basement
Kitchen
- Features: Flooring - Wood, Pantry, Countertops - Stone/Granite/Solid, Recessed Lighting, Remodeled
- Level: First
Living room
- Features: Flooring - Wood, Slider
- Level: First
Heating
- Forced Air, Electric Baseboard, Natural Gas
Cooling
- Central Air
Appliances
- Included: Range, Dishwasher, Disposal, Microwave, Refrigerator
- Laundry: Electric Dryer Hookup, Washer Hookup, Second Floor, In Unit
Features
- Flooring: Vinyl, Carpet, Laminate, Bamboo
- Windows: Insulated Windows
- Has basement: Yes
- Has fireplace: No
- Common walls with other units/homes: End Unit
Interior area
- Total structure area: 1,918
- Total interior livable area: 1,918 sqft
- Finished area above ground: 1,458
- Finished area below ground: 460
Property
Parking
- Total spaces: 2
- Parking features: Assigned, Guest
- Uncovered spaces: 2
Features
- Patio & porch: Porch
- Exterior features: Porch
Details
- Parcel number: M:0010 B:0692 L:0040,2869449
- Zoning: CONDO
Construction
Type & style
- Home type: Townhouse
- Property subtype: Condominium, Townhouse
Materials
- Frame
- Roof: Shingle
Condition
- Year built: 1988
Utilities & green energy
- Electric: Circuit Breakers
- Sewer: Public Sewer
- Water: Public
- Utilities for property: for Electric Range, for Electric Dryer, Washer Hookup
Community & HOA
HOA
- Services included: Insurance, Road Maintenance, Maintenance Grounds, Snow Removal, Trash
- HOA fee: $360 monthly
Location
- Region: North Attleboro
Financial & listing details
- Price per square foot: $222/sqft
- Tax assessed value: $325,300
- Annual tax amount: $3,835
- Date on market: 1/7/2026
- Exclusions: Washer/Dryer Negotiable.
Price history
| Date | Event | Price |
|---|---|---|
| 7/24/2025 | Sold | $425,000+6.3%$222/sqft |
Source: MLS PIN #73391293 Report a problem | ||
| 6/21/2025 | Contingent | $399,900$208/sqft |
Source: MLS PIN #73391293 Report a problem | ||
| 6/16/2025 | Listed for sale | $399,900+83.4%$208/sqft |
Source: MLS PIN #73391293 Report a problem | ||
| 3/19/2004 | Sold | $218,000+61.6%$114/sqft |
Source: Public Record Report a problem | ||
| 7/14/2000 | Sold | $134,900+42%$70/sqft |
Source: Public Record Report a problem | ||
| 9/4/1998 | Sold | $95,000+4.4%$50/sqft |
Source: Public Record Report a problem | ||
| 6/28/1993 | Sold | $91,000$47/sqft |
Source: Public Record Report a problem | ||
Public tax history
| Year | Property taxes | Tax assessment |
|---|---|---|
| 2025 | $3,835 +0.6% | $325,300 -1.6% |
| 2024 | $3,814 +24.2% | $330,500 +37.7% |
| 2023 | $3,070 -6.1% | $240,000 +2.2% |
| 2022 | $3,271 +2.1% | $234,800 +4.6% |
| 2021 | $3,204 +2.5% | $224,500 +3% |
| 2020 | $3,127 +11% | $217,900 +10.1% |
| 2019 | $2,818 +17.3% | $197,900 +9.9% |
| 2018 | $2,403 +9% | $180,100 +8% |
| 2017 | $2,204 -3.1% | $166,700 -3.1% |
| 2016 | $2,274 -2.8% | $172,000 -3.4% |
| 2015 | $2,340 -9.3% | $178,100 -8.6% |
| 2014 | $2,580 +16.2% | $194,900 +12.2% |
| 2013 | $2,220 +4.5% | $173,700 |
| 2012 | $2,124 -1.8% | $173,700 -5.9% |
| 2011 | $2,162 +2.9% | $184,500 -8.3% |
| 2010 | $2,101 +4.9% | $201,200 -1.3% |
| 2009 | $2,002 -1.8% | $203,900 -9.3% |
| 2008 | $2,038 -2.3% | $224,700 -9.4% |
| 2007 | $2,087 | $247,900 |
Find assessor info on the county website
Neighborhood: 02760
Nearby homes
- $405,0002 bd2 ba1.4k sqft42 2nd Ave UNIT 24, North Attleboro, MA 02760Sold

- $405,0002 bd2 ba1.4k sqft42 2nd Ave UNIT 20, North Attleboro, MA 02760Sold

- $384,6002 bd1 ba1.4k sqft42 2nd Ave UNIT 1, North Attleboro, MA 02760Off Market
- $390,3002 bd2 ba1.4k sqft42 2nd Ave UNIT 2, North Attleboro, MA 02760Off Market
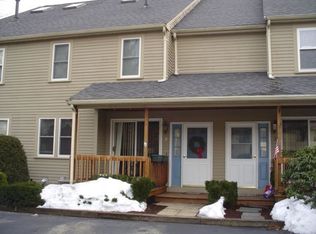
- $385,1002 bd2 ba1.1k sqft42 2nd Ave UNIT 3, North Attleboro, MA 02760Off Market
- $387,4002 bd1 ba1.4k sqft42 2nd Ave UNIT 4, North Attleboro, MA 02760Off Market
- $408,4003 bd2 ba1.5k sqft42 2nd Ave UNIT 5, North Attleboro, MA 02760Off Market
- $386,9002 bd2 ba1.6k sqft42 2nd Ave UNIT 6, North Attleboro, MA 02760Off Market
Nearby schools
GreatSchools rating
- 5/10Joseph W Martin Jr Elementary SchoolGrades: K-5Distance: 1.8 mi
- 7/10North Attleborough Middle SchoolGrades: 6-8Distance: 0.8 mi
- 6/10North Attleboro High SchoolGrades: 9-12Distance: 0.6 mi
Get a cash offer in 3 minutes
Find out how much your home could sell for in as little as 3 minutes with a no-obligation cash offer.
Estimated market value
$444,600
Get a cash offer in 3 minutes
Find out how much your home could sell for in as little as 3 minutes with a no-obligation cash offer.
Estimated market value
$444,600
- Massachusetts
- Bristol County
- North Attleboro
- 02760
- 42 2nd Ave Unit 40
Nearby cities
Nearby zip codes
Other North Attleboro Topics
