Welcome to this beautifully updated 3-bedroom, 2-bath home nestled in the heart of Lyon Mountain. This move-in ready property has been thoughtfully improved over the past few years, offering peace of mind and modern comfort. Major upgrades include a new metal roof (2020), new flooring and a walk-in shower (2023), new water lines and insulation throughout the home (2024). The primary bathroom has been refreshed with a new vanity, toilet, and flooring (2023). The home has also been pre-inspected.
Warm natural woodwork throughout the home adds rustic charm and an Adirondack-inspired feel, while large windows fill the space with natural light. Whether you're looking for a year-round residence or a peaceful retreat, this home offers comfort, style, and a serene setting. Don't miss out!
Seller's only used home 6 months out of the year.
Propane (suburban) is used for hot water heater, Kerosene (MX Fuels) used for Furnace and Monitor
100gal/yr propane, NYSEG $100.00/month
Sold for $121,000
$121,000
42 2nd St, Lyon Mountain, NY 12952
3beds
2,156sqft
Manufactured Home
Built in 1986
3,920 Square Feet Lot
$126,500 Zestimate®
$56/sqft
$-- Estimated rent
Home value
$126,500
$104,000 - $154,000
Not available
Zestimate® history
Owner options
List your home for rent
Find your next renter with Zillow Rental Manager. Plus, with online applications, you can quickly screen prospective tenants – for free.
Refinance and save
$695/mo
Est. payment
Refinancing to a lower rate could help reduce your monthly payments and save thousands over the life of the loan.
$695/mo
Est. payment
Explore your selling options
Work with a Zillow partner agent
Leverage their expertise and Zillow's premium Showcase listings to get your home seen by more buyers.
Get startedList with your own agent
Get your home in front of millions of buyers by listing it on Zillow.
Learn how to do itSell it yourself
Take full control of how buyers see your home on Zillow by listing For Sale by Owner (FSBO).
List your homeWhat's special
Natural lightAdirondack-inspired feelInsulation throughout the homeRustic charmWalk-in showerWarm natural woodworkLarge windows
Zillow last checked:
Listing updated:
Listed by:
Rachel Calkins Covey,
RE/MAX North Country
Bought with:
Bridget Anne Pellerin, 10401363684
Coldwell Banker Whitbeck Assoc. Plattsburgh
Source: ACVMLS,MLS#: 204899
Facts & features
Interior
Bedrooms & bathrooms
- Bedrooms: 3
- Bathrooms: 2
- Full bathrooms: 2
- Main level bathrooms: 2
- Main level bedrooms: 3
Primary bedroom
- Features: Carpet
- Level: First
- Area: 152.46 Square Feet
- Dimensions: 12.6 x 12.1
Bedroom 2
- Features: Parquet
- Level: First
- Area: 137.16 Square Feet
- Dimensions: 10.8 x 12.7
Bedroom 3
- Features: Carpet
- Level: First
- Area: 108.88 Square Feet
- Dimensions: 9.8 x 11.11
Primary bathroom
- Features: Vinyl
- Level: First
- Area: 83.49 Square Feet
- Dimensions: 6.9 x 12.1
Bathroom
- Features: Luxury Vinyl
- Level: First
- Area: 33.3 Square Feet
- Dimensions: 4.5 x 7.4
Dining room
- Features: Carpet
- Level: First
- Area: 159.74 Square Feet
- Dimensions: 15.8 x 10.11
Family room
- Features: Carpet
- Level: Second
- Area: 517.4 Square Feet
- Dimensions: 19.9 x 26
Kitchen
- Features: Vinyl
- Level: First
- Area: 286 Square Feet
- Dimensions: 13 x 22
Laundry
- Features: Vinyl
- Level: First
- Area: 32.88 Square Feet
- Dimensions: 4.11 x 8
Living room
- Features: Carpet
- Level: First
- Area: 308.88 Square Feet
- Dimensions: 15.6 x 19.8
Other
- Description: Garage
- Features: Other
- Level: Lower
- Area: 517.4 Square Feet
- Dimensions: 19.9 x 26
Heating
- Kerosene, Pellet Stove
Cooling
- None
Appliances
- Included: Dishwasher, Dryer, Electric Range, Microwave, Washer, Water Heater
- Laundry: Laundry Room, Main Level
Features
- Ceiling Fan(s), Natural Woodwork
- Flooring: Carpet, Vinyl
- Doors: Storm Door(s)
- Windows: Double Pane Windows, Vinyl Clad Windows, Wood Frames
- Basement: Concrete,Crawl Space
Interior area
- Total structure area: 2,156
- Total interior livable area: 2,156 sqft
- Finished area above ground: 2,156
- Finished area below ground: 0
Property
Parking
- Total spaces: 2
- Parking features: Driveway
- Attached garage spaces: 2
Features
- Levels: One
- Patio & porch: Rear Porch
- Exterior features: Balcony, Lighting, Rain Gutters
- Has spa: Yes
- Spa features: Bath
- Fencing: None
Lot
- Size: 3,920 Square Feet
- Dimensions: 82 x 50
- Features: Few Trees
Details
- Parcel number: 283.20127
Construction
Type & style
- Home type: MobileManufactured
- Property subtype: Manufactured Home
Materials
- Vinyl Siding
- Foundation: Slab
- Roof: Metal
Condition
- Year built: 1986
Utilities & green energy
- Electric: 100 Amp Service, Circuit Breakers
- Sewer: Public Sewer
- Water: Public
- Utilities for property: Internet Available, Sewer Connected, Water Connected
Community & HOA
Community
- Security: Carbon Monoxide Detector(s), Smoke Detector(s)
Location
- Region: Lyon Mountain
Financial & listing details
- Price per square foot: $56/sqft
- Tax assessed value: $96,600
- Annual tax amount: $2,054
- Date on market: 6/16/2025
- Listing agreement: Exclusive Right To Sell
- Lease term: None
- Road surface type: Paved
- Body type: Double Wide
Price history
| Date | Event | Price |
|---|---|---|
| 11/10/2025 | Sold | $121,000+6.1%$56/sqft |
Source:  ACVMLS #204899 Report a problem ACVMLS #204899 Report a problem | ||
| 9/2/2025 | Pending sale | $114,000$53/sqft |
Source: ACVMLS #204899 Report a problem | ||
| 8/4/2025 | Price change | $114,000-4.2%$53/sqft |
Source: ACVMLS #204899 Report a problem | ||
| 6/16/2025 | Listed for sale | $119,000+325%$55/sqft |
Source: ACVMLS #204899 Report a problem | ||
| 11/4/2004 | Sold | $28,000$13/sqft |
Source: Agent Provided Report a problem | ||
Public tax history
| Year | Property taxes | Tax assessment |
|---|---|---|
| 2025 | -- | $96,600 |
| 2024 | -- | $96,600 |
| 2023 | -- | $96,600 +11.4% |
| 2022 | -- | $86,700 +33.4% |
| 2021 | -- | $65,000 |
| 2020 | -- | $65,000 |
| 2019 | -- | $65,000 |
| 2018 | -- | $65,000 |
| 2017 | $421 | $65,000 |
| 2016 | -- | $65,000 |
| 2015 | -- | $65,000 |
| 2014 | -- | $65,000 +6.6% |
| 2013 | -- | $61,000 |
| 2012 | -- | $61,000 |
| 2011 | -- | $61,000 |
| 2010 | -- | $61,000 |
| 2009 | -- | $61,000 |
| 2008 | -- | $61,000 +7% |
| 2007 | -- | $57,000 +3.4% |
| 2006 | -- | $55,100 +14.1% |
| 2005 | -- | $48,300 |
| 2004 | -- | $48,300 +5% |
| 2003 | -- | $46,000 +6.7% |
| 2002 | -- | $43,100 |
| 2001 | -- | $43,100 |
| 2000 | -- | $43,100 |
Find assessor info on the county website
Neighborhood: 12952
Nearby homes
- $50,7002 bd1 ba866 sqft46 2nd St, Lyon Mountain, NY 12952Off Market
- $32,8003 bd1 ba1.2k sqft48 2nd St, Lyon Mountain, NY 12952Off Market
- $42,5003 bd1 ba1.2k sqft50 2nd St, Lyon Mountain, NY 12952For Sale
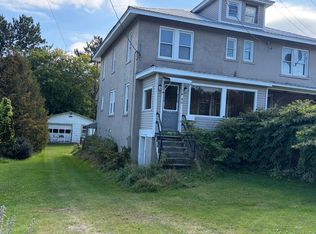
- $54,1003 bd1 ba833 sqft2871 Standish Rd, Lyon Mountain, NY 12952Off Market
- $38,1002 bd1 ba860 sqft2865 Standish Rd, Lyon Mountain, NY 12952Off Market
- $42,9003 bd1 ba1.2k sqft52 2nd St, Lyon Mountain, NY 12952Off Market
- $800-- bd-- ba-- sqftStandish Rd, Lyon mountain, NY 12952Off Market
- $33,3003 bd1 ba1.2k sqft54 2nd St, Lyon Mountain, NY 12952Off Market
Nearby schools
GreatSchools rating
- 3/10Northern Adirondack Elementary SchoolGrades: PK-5Distance: 12.2 mi
- 4/10Northern Adirondack Middle High SchoolGrades: 6-12Distance: 12.2 mi
