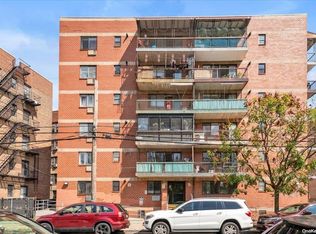
Welcome to this beautiful 3-bedroom, 2-bath corner residence at the Arcadia Condominium, located in the heart of Downtown Flushing at 136-19 Franklin Avenue, directly above Bank of China and just off Main Street.
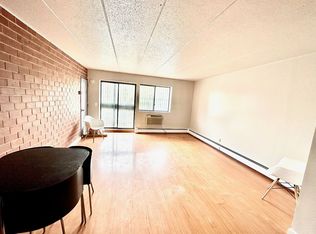
Situated on the 7th floor, this rare corner unit enjoys exceptional east, south, and west exposures, providing natural light throughout the day and an open, airy living environment. The thoughtfully designed layout offers approximately 1,097 square feet of net interior living space, approximately 1,594 square feet gross, plus approximately 169 square feet of private outdoor space across two spacious balconies.
The residence features a well-proportioned three-bedroom, two-bath layout with quality finishes throughout. Large windows enhance the natural light and open views, while an in-unit washer and dryer provide everyday convenience.
Arcadia Condominium is a professionally managed building offering 24-hour doorman service. Monthly common charges are approximately $920 and include all utilities except electricity. Annual real estate taxes are approximately $9,000. Parking is conveniently available for rent in or near the building for approximately $290 per month.
Enjoy an outstanding Downtown Flushing location surrounded by supermarkets, restaurants, banks, shopping, and neighborhood conveniences. Queens Botanical Garden and nearby parks are within walking distance, and the 7 subway line is approximately a 10-minute walk away, with multiple bus options nearby.
A rare opportunity to own a spacious three-bedroom corner residence in Arcadia featuring three exposures, two private balconies, abundant natural light, in-unit laundry, and 24-hour doorman service—all in one of Flushing’s most convenient locations.
For sale
$1,260,000
4235 Main Street #7A, Flushing, NY 11355
3beds
1,097sqft
Condominium, Residential
Built in 2013
-- sqft lot
$-- Zestimate®
$1,149/sqft
$920/mo HOA
What's special
In-unit washer and dryerWell-proportioned three-bedroom two-bath layoutQuality finishes throughoutOpen airy living environment
- 1 day
- 52
- 2
Likely to sell faster than
Zillow last checked:
Listing updated:
Listed by:
Chase Global Realty Corp 718-355-8788,
Sophia X. Yao 929-260-9118
Source: OneKey® MLS as distributed by MLS GRID,MLS#: 1044431
Facts & features
Interior
Bedrooms & bathrooms
- Bedrooms: 3
- Bathrooms: 2
- Full bathrooms: 2
Heating
- Baseboard, Other
Cooling
- Wall/Window Unit(s)
Appliances
- Included: Dryer, Refrigerator, Washer
- Laundry: In Unit
Features
- First Floor Bedroom, First Floor Full Bath, Other
- Flooring: Hardwood
- Attic: None
- Common walls with other units/homes: 2+ Common Walls
Interior area
- Total structure area: 1,097
- Total interior livable area: 1,097 sqft
Property
Parking
- Parking features: Parking Lot
Features
- Exterior features: Balcony
Details
- Parcel number: 051351154
- Special conditions: None
Construction
Type & style
- Home type: Condo
- Architectural style: Other
- Property subtype: Condominium, Residential
- Attached to another structure: Yes
Materials
- Other
- Foundation: Other
Condition
- Year built: 2013
Utilities & green energy
- Sewer: Public Sewer
- Water: Public
- Utilities for property: Electricity Connected, Natural Gas Connected, Sewer Connected, Water Connected
Community & HOA
HOA
- Has HOA: Yes
- Services included: Common Area Maintenance, Gas, Heat, Hot Water, Water
- HOA fee: $920 monthly
Location
- Region: Flushing
Financial & listing details
- Price per square foot: $1,149/sqft
- Tax assessed value: $271,169
- Annual tax amount: $8,929
- Date on market: 8/28/2026
- Cumulative days on market: 1 day
- Listing agreement: Exclusive Right To Sell
- Electric utility on property: Yes
Estimated market value
Not available
Estimated sales range
Not available
Not available
Price history
| Date | Event | Price |
|---|---|---|
| 8/28/2026 | Price change | $1,260,000-4.5%$1,149/sqft |
Source:  OneKey® MLS as distributed by MLS GRID #1044431 Report a problem OneKey® MLS as distributed by MLS GRID #1044431 Report a problem | ||
| 3/28/2025 | Price change | $1,320,000-2.9%$1,203/sqft |
Source: OneKey® MLS as distributed by MLS GRID #841588 Report a problem | ||
| 6/24/2024 | Listed for sale | $1,360,000+47%$1,240/sqft |
Source: OneKey® MLS as distributed by MLS GRID #3561328 Report a problem | ||
| 5/1/2020 | Sold | $925,000+19.1%$843/sqft |
Source: Agent Provided Report a problem | ||
| 10/31/2013 | Sold | $776,925$708/sqft |
Source: Public Record Report a problem | ||
Public tax history
| Year | Property taxes | Tax assessment |
|---|---|---|
| 2025 | -- | $122,026 +5.6% |
| 2024 | -- | $115,607 +4.1% |
| 2023 | -- | $111,037 +0.5% |
| 2022 | -- | $110,443 +6.3% |
| 2021 | -- | $103,913 -11.2% |
| 2020 | $2,318 -0.3% | $117,068 -1.4% |
| 2019 | $2,326 -82.4% | $118,712 +13.3% |
| 2018 | $13,220 +8.7% | $104,817 +9.6% |
| 2017 | $12,163 +1805.9% | $95,632 +9.6% |
| 2016 | $638 | $87,294 +10.3% |
| 2015 | $638 | $79,117 +10.8% |
| 2014 | -- | $71,386 |
Find assessor info on the county website
Monthly payment
Climate risks
Neighborhood: Flushing
Nearby schools
Schools provided by the listing agent
- Elementary: Ps 20 John Bowne
- Middle: Jhs 189 Daniel Carter Beard
- High: John Bowne High School
Source: OneKey® MLS as distributed by MLS GRID. This data may not be complete. We recommend contacting the local school district to confirm school assignments for this home.

Similar homes
- $958,0002 bd2 ba977 sqft14328 41st Avenue #7B, Flushing, NY 11355For Sale

 MLS ID #1043202, Mason Yu, Listing by: RE/MAX City Square. OneKey® MLS as distributed by MLS GRID
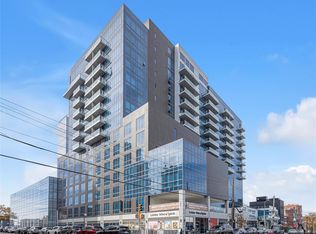
 - $1,298,0002 bd2 ba1.1k sqft134-37 35th Ave #11A, Flushing, NY 11354For Sale
 MLS ID #1041734, Steven Leong, Listing by: New Group Realty Inc. OneKey® MLS as distributed by MLS GRID
 - $1,190,0002 bd2 ba1.1k sqft39-16 Prince Street #5A, Flushing, NY 11354For Sale
 MLS ID #1008940, Jianing Carlisle, Listing by: Fultonex Realty LLC. OneKey® MLS as distributed by MLS GRID
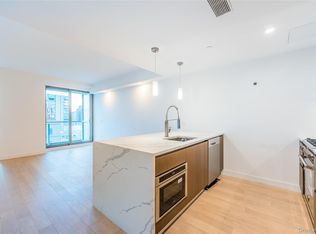
 - $1,269,8902 bd2 ba858 sqft33-66 Farrington Street #8F, Flushing, NY 11355For Sale
 MLS ID #1027669, Yiwen Zhu, Listing by: B Square Realty. OneKey® MLS as distributed by MLS GRID
 - $1,399,9002 bd2 ba1.1k sqft33-66 Farrington Street #10A, Flushing, NY 11354For SaleMLS ID #1022230, Vera Y. Wu, Listing by: Winzone Realty Inc. OneKey® MLS as distributed by MLS GRID
- $888,0002 bd2 ba1k sqft42-05 Parsons Boulevard #2A+P5, Flushing, NY 11355For SaleMLS ID #990435, Steven Leong, Listing by: New Group Realty Inc. OneKey® MLS as distributed by MLS GRID
- $799,0002 bd2 ba860 sqft144-27 Sanford Avenue #5K, Flushing, NY 11355For SaleMLS ID #1041221, Maureen Ramsbottom, Listing by: Maureen Folan R E Group LLC. OneKey® MLS as distributed by MLS GRID
- $780,0001 bd1 ba840 sqft13338 Sanford Ave #15E, Flushing, NY 11355For SaleMLS ID #1042119, Yaling Lin, Listing by: Century Homes Realty Group LLC. OneKey® MLS as distributed by MLS GRID
- $768,0002 bd2 ba1.1k sqft4133 Parsons Boulevard #8A, Flushing, NY 11355For SaleMLS ID #1029592, Meizi Cui, Listing by: E Realty International Corp. OneKey® MLS as distributed by MLS GRID
- $665,5001 bd1 ba739 sqft13710 Franklin Avenue #411, Flushing, NY 11355For SaleMLS ID #1038917, Yu Li, Listing by: Chase Global Realty Corp. OneKey® MLS as distributed by MLS GRID
- $665,5001 bd1 ba739 sqft13710 Franklin Avenue #311, Flushing, NY 11355For SaleMLS ID #1038865, Yu Li, Listing by: Chase Global Realty Corp. OneKey® MLS as distributed by MLS GRID
- $701,5001 bd1 ba780 sqft13710 Franklin Avenue #603, Flushing, NY 11355For SaleMLS ID #1038920, Yu Li, Listing by: Chase Global Realty Corp. OneKey® MLS as distributed by MLS GRID
- $634,5001 bd1 ba613 sqft13710 Franklin Avenue #307, Flushing, NY 11355For SaleMLS ID #1038926, Yu Li, Listing by: Chase Global Realty Corp. OneKey® MLS as distributed by MLS GRID
- $1,180,0002 bd2 ba878 sqft38-20 Parsons Boulevard #528, Flushing, NY 11354New ConstructionMLS ID #1022542, Hsin Yuan Yang, Listing by: E Realty International Corp. OneKey® MLS as distributed by MLS GRID
- $780,0002 bd2 ba955 sqft132-59 41st Road #6C, Flushing, NY 11355For SaleMLS ID #953686, Xue Q. Gao, Listing by: Canaan Realty International. OneKey® MLS as distributed by MLS GRID
- $1,228,0002 bd2 ba1k sqft39-16 Prince Street #5C, Flushing, NY 11365For SaleMLS ID #868621, Jin Tao, Listing by: BH&G R E Realty Connect. OneKey® MLS as distributed by MLS GRID
- $929,0002 bd2 ba990 sqft131-05 40 Road #16J, Flushing, NY 11354For SaleMLS ID #1013341, Chia Chun Leung, Listing by: Charles Rutenberg Realty Inc. OneKey® MLS as distributed by MLS GRID
