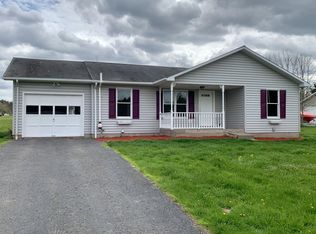
Beach Lake PA - 2 Bed, 3 Bath Ranch home with large 2.5 Car Garage. Welcome to this spacious ranch home nestled in the scenic community of Pine Grove Estates. Offering 2 bedrooms and 3 full bathrooms, this home provides plenty of space and potential for comfortable living. The main level features a large living room with a wood burning fireplace, an eat-in kitchen, and a generously sized primary bedroom with double closets and an en-suite bathroom. The kitchen is equipped with a gas range, dishwasher, stainless steel refrigerator. The fully finished basement expands your living options, complete with a family room including a bar, pool table, bedroom, full bathroom, and laundry room--ideal for guests or extended family. A large attached 2-car garage offers convenient parking and additional storage. Set on a level lot with a blend of trees and open yard, the property provides both privacy and outdoor enjoyment. Conveniently located just minutes from the Delaware river, Narrowsburg NY and Honesdale PA, this home offers the perfect balance of country charm and accessibility. Don't miss this opportunity. Schedule your showing today!
Sold for $315,000
Zillow last checked:
Listing updated:
Bought with:
Madison McGlone, RS364115
Davis R. Chant - Lake Wallenpaupack
Source: PWAR as distributed by MLS GRID,MLS#: PW261156
Price history
| Date | Event | Price |
|---|---|---|
| 6/3/2026 | Sold | $315,000+14.5%$136/sqft |
Source:  PWAR as distributed by MLS GRID #PW261156 Report a problem PWAR as distributed by MLS GRID #PW261156 Report a problem | ||
| 5/4/2026 | Pending sale | $275,000$119/sqft |
Source: PWAR as distributed by MLS GRID #PW261156 Report a problem | ||
| 4/28/2026 | Listed for sale | $275,000+19.6%$119/sqft |
Source: PWAR as distributed by MLS GRID #PW261156 Report a problem | ||
| 4/28/2023 | Sold | $230,000+17.9%$100/sqft |
Source: Public Record Report a problem | ||
| 2/10/2021 | Sold | $195,000-14.8%$84/sqft |
Source: PWAR as distributed by MLS GRID #201744 Report a problem | ||
| 11/30/2020 | Pending sale | $229,000$99/sqft |
Source:  OneKey® MLS as distributed by MLS GRID #H6043495 Report a problem OneKey® MLS as distributed by MLS GRID #H6043495 Report a problem | ||
| 6/18/2020 | Price change | $229,000-4.2%$99/sqft |
Source: Eagle Valley Realty #20-1744 Report a problem | ||
| 6/7/2020 | Listed for sale | $239,000+165.3%$103/sqft |
Source: Eagle Valley Realty #20-1744 Report a problem | ||
| 4/13/2017 | Sold | $90,100+4.6%$39/sqft |
Source: Public Record Report a problem | ||
| 1/9/2017 | Price change | $86,130-17.6%$37/sqft |
Source: Eagle Valley Realty #17-76 Report a problem | ||
| 12/21/2016 | Listed for sale | $104,485$45/sqft |
Source: Auction.com Report a problem | ||
| 11/11/2016 | Listing removed | $104,485$45/sqft |
Source: Auction.com Report a problem | ||
| 10/30/2016 | Price change | $104,485+317.9%$45/sqft |
Source: Auction.com Report a problem | ||
| 8/23/2016 | Price change | $25,000+2124.2%$11/sqft |
Source: Auction.com Report a problem | ||
| 8/22/2016 | Listed for sale | -- |
Source: Auction.com Report a problem | ||
| 8/4/2016 | Sold | $1,124 |
Source: Public Record Report a problem | ||
Get a cash offer in 3 minutes
Find out how much your home could sell for in as little as 3 minutes with a no-obligation cash offer.
Estimated market value
$316,800
