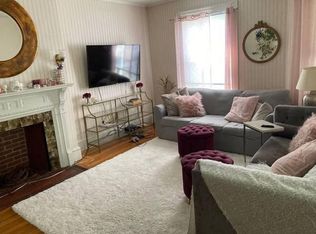
Welcome to 42-44 Aldie Street—an incredible two-family offering in the heart of Allston. This spacious 10-bedroom, 4.5-bath home sits on a sunny corner lot with private rear parking, a front yard, and additional outdoor space—rare city amenities. Each unit spans three finished floors and features hardwood flooring, private front and rear entrances, and fireplaces. Thoughtful updates include new furnaces (2013), central AC systems (2015 & 2022), water heaters (#42 in 2022, #44 in 2025), plus a newer roof and rebuilt chimneys (2017). The layout supports excellent rental income or multi-generational living. Just minutes from I-90, the Green Line T, Boston University, Harvard, and Allston’s vibrant restaurants, this property offers the perfect blend of space, function, and location. A standout investment or ownership opportunity in one of Boston’s most desirable neighborhoods. Buyer to do their due diligence and home being sold AS IS.
Sold for $1,600,000
$1,600,000
42-44 Aldie St, Allston, MA 02134
10beds
4,062sqft
2 Family - 2 Units Side by Side
Built in 1900
-- sqft lot
$-- Zestimate®
$394/sqft
$-- Estimated rent
Home value
Not available
Estimated sales range
Not available
Not available
Zestimate® history
Owner options
List your home for rent
Find your next renter with Zillow Rental Manager. Plus, with online applications, you can quickly screen prospective tenants – for free.
Refinance and save
$7,631/mo
Est. payment
Refinancing to a lower rate could help reduce your monthly payments and save thousands over the life of the loan.
$7,631/mo
Est. payment
Explore your selling options
Work with a Zillow partner agent
Leverage their expertise and Zillow's premium Showcase listings to get your home seen by more buyers.
Get startedList with your own agent
Get your home in front of millions of buyers by listing it on Zillow.
Learn how to do itSell it yourself
Take full control of how buyers see your home on Zillow by listing For Sale by Owner (FSBO).
List your homeWhat's special
Front yardSunny corner lotHardwood flooringPrivate rear parking
Zillow last checked:
Listing updated:
Listed by:
Gayle Winters & Co. Team 617-699-0310,
Compass 781-219-0313
Bought with:
Gayle Winters & Co. Team
Compass
Source: MLS PIN,MLS#: 73414451
Facts & features
Interior
Bedrooms & bathrooms
- Bedrooms: 10
- Bathrooms: 5
- Full bathrooms: 3
- 1/2 bathrooms: 2
Heating
- Forced Air, Electric, Natural Gas
Cooling
- Central Air, Window Unit(s)
Appliances
- Included: Range, Dishwasher, Disposal, Microwave, Refrigerator, Washer, Dryer
- Laundry: Gas Dryer Hookup, Washer Hookup
Features
- Ceiling Fan(s), Bathroom with Shower Stall, Bathroom With Tub & Shower, Living Room, Dining Room, Kitchen, Sunroom, Office/Den
- Flooring: Tile, Concrete, Laminate, Hardwood, Stone/Ceramic Tile
- Basement: Full,Interior Entry,Concrete,Unfinished
- Number of fireplaces: 2
- Fireplace features: Wood Burning
Interior area
- Total structure area: 4,062
- Total interior livable area: 4,062 sqft
- Finished area above ground: 4,062
Property
Parking
- Total spaces: 4
- Parking features: Paved Drive, Off Street, Tandem, Driveway, Paved
- Uncovered spaces: 4
Features
- Patio & porch: Enclosed
- Exterior features: Rain Gutters
- Fencing: Fenced
Lot
- Size: 6,987 Square Feet
- Features: Corner Lot
Details
- Parcel number: W:22 P:01206 S:000,1207974
- Zoning: R-2
Construction
Type & style
- Home type: MultiFamily
- Property subtype: 2 Family - 2 Units Side by Side
Materials
- Frame
- Foundation: Stone
- Roof: Shingle
Condition
- Year built: 1900
Utilities & green energy
- Electric: 200+ Amp Service
- Sewer: Public Sewer
- Water: Public
- Utilities for property: for Gas Range, for Gas Dryer, Washer Hookup
Community & HOA
Community
- Features: Public Transportation, Shopping, Park, Walk/Jog Trails, Medical Facility, Laundromat, Highway Access, House of Worship, Private School, Public School, T-Station, University
Location
- Region: Allston
Financial & listing details
- Price per square foot: $394/sqft
- Tax assessed value: $1,600,500
- Annual tax amount: $18,534
- Date on market: 8/25/2026
- Exclusions: Dehumidifiers In Basement, All Furniture/Boxes
- Total actual rent: 3800
Price history
| Date | Event | Price |
|---|---|---|
| 10/14/2025 | Sold | $1,600,000-4.5%$394/sqft |
Source: MLS PIN #73414451 Report a problem | ||
| 8/31/2025 | Contingent | $1,675,000$412/sqft |
Source: MLS PIN #73414451 Report a problem | ||
| 8/25/2025 | Price change | $1,675,000-4.3%$412/sqft |
Source: MLS PIN #73414451 Report a problem | ||
| 8/6/2025 | Listed for sale | $1,750,000$431/sqft |
Source: MLS PIN #73414451 Report a problem | ||
Public tax history
Tax history is unavailable.
Neighborhood: Allston
Nearby homes
- $468,2001 bd1 ba400 sqft42 Aldie St, Allston, MA 02134Off Market
- $1,581,0006 bd2 ba4k sqft42-44 Aldie St, Allston, MA 02134Off Market
- $---- bd-- ba-- sqft48 Aldie St #5, Allston, MA 02134Off Market

- $---- bd-- ba-- sqft48 Aldie St #1, Allston, MA 02134Off Market

- $--5 bd2 ba1.6k sqft48 Aldie St #2, Boston, MA 02134Off Market
- $1,630,0007 bd3 ba3.6k sqft48 Aldie St, Allston, MA 02134Sold
- $--5 bd2 ba-- sqft46 Athol St #1, Allston, MA 02134Off Market
- $--3 bd1 ba9.9k sqft70 Athol St #1, Allston, MA 02134Off Market
Nearby schools
GreatSchools rating
- 5/10Gardner Pilot AcademyGrades: PK-8Distance: 0.1 mi
- 3/10Brighton High SchoolGrades: 7-12Distance: 0.9 mi
- NABaldwin Early Learning CenterGrades: PK-1Distance: 1.2 mi


Get pre-qualified for a loan
At Zillow Home Loans, we can pre-qualify you in as little as 5 minutes with no impact to your credit score.An equal housing lender. NMLS #10287.
- Massachusetts
- Suffolk County
- Boston
- 02134
- Allston
- 42-44 Aldie St
