Exceptional opportunity to own a spacious two-family home in a highly sought-after location near the Cambridge line, Grove Street Park and public transportation. Offering more than 3,700 square feet of finished living space, this property presents outstanding value-add potential to expand by an additional 1,000+ sq ft through the walk-up third floor and rear sunroom areas. Unit 1 features three bedrooms and two full baths across the first floor and partially finished LL. It offers a flexible layout and the chance to renovate to your personal style. Unit 2 is move-in ready and includes three bedrooms and one full bath on the second floor and partially finished third level. An additional 870+ square feet of unfinished attic space provides tremendous potential to expand the living area. Outside, enjoy a private backyard featuring an -in-ground swimming pool and ample parking. Whether you're an investor, developer, owner-occupant, or multi-generational buyer, this is a rare opportunity.
Sold for $1,375,000
$1,375,000
42-44 Choate Rd, Belmont, MA 02478
6beds
3,738sqft
2 Family - 2 Units Up/Down
Built in 1935
-- sqft lot
$-- Zestimate®
$368/sqft
$-- Estimated rent
Home value
Not available
Estimated sales range
Not available
Not available
Zestimate® history
Owner options
List your home for rent
Find your next renter with Zillow Rental Manager. Plus, with online applications, you can quickly screen prospective tenants – for free.
Refinance and save
$9,358/mo
Est. payment
Refinancing to a lower rate could help reduce your monthly payments and save thousands over the life of the loan.
$9,358/mo
Est. payment
Explore your selling options
Work with a Zillow partner agent
Leverage their expertise and Zillow's premium Showcase listings to get your home seen by more buyers.
Get startedList with your own agent
Get your home in front of millions of buyers by listing it on Zillow.
Learn how to do itSell it yourself
Take full control of how buyers see your home on Zillow by listing For Sale by Owner (FSBO).
List your homeWhat's special
Private backyardIn-ground swimming poolAmple parkingFlexible layout
Zillow last checked:
Listing updated:
Listed by:
The Joyce Team 781-727-9284,
Compass 781-386-0624
Bought with:
Lewis Carroll Team
Compass
Source: MLS PIN,MLS#: 73547374
Facts & features
Interior
Bedrooms & bathrooms
- Bedrooms: 6
- Bathrooms: 3
- Full bathrooms: 3
Heating
- Steam
Appliances
- Included: Range, Dishwasher, Disposal, Trash Compactor, Microwave, Refrigerator, Freezer, Washer, Dryer
- Laundry: Electric Dryer Hookup, Washer Hookup
Features
- Ceiling Fan(s), Crown Molding, Stone/Granite/Solid Counters, Walk-In Closet(s), Bathroom with Shower Stall, Bathroom With Tub & Shower, Living Room, Dining Room, Kitchen, Office/Den
- Flooring: Tile, Concrete, Hardwood
- Basement: Partially Finished,Interior Entry,Concrete
- Number of fireplaces: 2
- Fireplace features: Wood Burning
Interior area
- Total structure area: 3,738
- Total interior livable area: 3,738 sqft
- Finished area above ground: 2,947
- Finished area below ground: 791
Property
Parking
- Total spaces: 4
- Parking features: Paved Drive, Off Street, Paved
- Uncovered spaces: 4
Features
- Patio & porch: Covered
- Exterior features: Rain Gutters
- Pool features: In Ground
- Fencing: Fenced
Lot
- Size: 5,568 Square Feet
Details
- Additional structures: Shed(s)
- Parcel number: 357248
- Zoning: R
Construction
Type & style
- Home type: MultiFamily
- Property subtype: 2 Family - 2 Units Up/Down
Materials
- Frame
- Foundation: Block
- Roof: Shingle
Condition
- Year built: 1935
Utilities & green energy
- Electric: Circuit Breakers
- Sewer: Public Sewer
- Water: Public, Individual Meter
- Utilities for property: for Gas Range, for Electric Dryer, Washer Hookup
Community & HOA
Community
- Features: Public Transportation, Shopping, Pool, Tennis Court(s), Park, Golf, Medical Facility, Conservation Area, Highway Access, House of Worship, Private School, Public School
Location
- Region: Belmont
Financial & listing details
- Price per square foot: $368/sqft
- Tax assessed value: $1,424,000
- Annual tax amount: $16,390
- Date on market: 9/8/2026
- Listing terms: Contract
- Total actual rent: 0
- Road surface type: Paved
Price history
| Date | Event | Price |
|---|---|---|
| 8/13/2026 | Sold | $1,375,000+5.8%$368/sqft |
Source: MLS PIN #73547374 Report a problem | ||
| 7/30/2026 | Pending sale | $1,300,000$348/sqft |
Source: MLS PIN #73547374 Report a problem | ||
| 7/25/2026 | Contingent | $1,300,000$348/sqft |
Source: MLS PIN #73547374 Report a problem | ||
| 7/9/2026 | Listed for sale | $1,300,000$348/sqft |
Source: MLS PIN #73547374 Report a problem | ||
Public tax history
Tax history is unavailable.
Neighborhood: 02478
Nearby homes
- $1,374,7006 bd2 ba2.6k sqft42-44 Choate Rd, Belmont, MA 02478Off Market
- $1,429,7004 bd2 ba2.9k sqft38-40 Choate Rd, Belmont, MA 02478Off Market
- $1,482,8006 bd2 ba2.7k sqft46-48 Choate Rd, Belmont, MA 02478Off Market
- $--2 bd1 ba-- sqft38 Choate Rd #1, Belmont, MA 02478Off Market
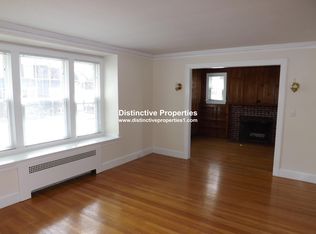
- $1,485,8005 bd3 ba3k sqft34-36 Choate Rd, Belmont, MA 02478Off Market
- $729,6003 bd1 ba1.3k sqft41 Choate Rd, Belmont, MA 02478Off Market
- $825,7003 bd1 ba1.3k sqft39 Choate Rd, Belmont, MA 02478Off Market
- $1,763,9004 bd3 ba2.5k sqft106 Grove St, Belmont, MA 02478Off Market
Nearby schools
GreatSchools rating
- 7/10Winthrop L Chenery Middle SchoolGrades: 4-6Distance: 0.7 mi
- 9/10Belmont Middle SchoolGrades: 7-8Distance: 1 mi
- 10/10Belmont High SchoolGrades: 9-12Distance: 1.2 mi
Schools provided by the listing agent
- Elementary: Burbank
- Middle: Chenery
- High: Belmont High
Source: MLS PIN. This data may not be complete. We recommend contacting the local school district to confirm school assignments for this home.


Get pre-qualified for a loan
At Zillow Home Loans, we can pre-qualify you in as little as 5 minutes with no impact to your credit score.An equal housing lender. NMLS #10287.
- Massachusetts
- Middlesex County
- Belmont
- 02478
- 42-44 Choate Rd
