Skip main navigation
Off market
  • $1,436,100

    42-48 Chauncy St #9A, Boston, MA 02111

    1beds
    2,249sqft
    Condo
    Built in 1899
    -- sqft lot
    $1,436,100 Zestimate®
    $639/sqft
    $3,144 Estimated rent

    Home value

    $1,436,100

    $1.32M - $1.57M

    $3,144/mo

    Zestimate® history
    Loading
    Loading...

    Owner options

    List your home for rent

    $3,144/mo

    Rent Zestimate®

    Find your next renter with Zillow Rental Manager. Plus, with online applications, you can quickly screen prospective tenants – for free.

    Learn more

    $3,144/mo

    Rent Zestimate®

    Refinance and save

    $9,379/mo

    Est. payment

    Refinancing to a lower rate could help reduce your monthly payments and save thousands over the life of the loan.

    See today's rates

    $9,379/mo

    Est. payment

    Explore your selling options

    Work with a Zillow partner agent

    Leverage their expertise and Zillow's premium Showcase listings to get your home seen by more buyers.

    Get started

    List with your own agent

    Get your home in front of millions of buyers by listing it on Zillow.

    Learn how to do it

    Sell it yourself

    Take full control of how buyers see your home on Zillow by listing For Sale by Owner (FSBO).

    List your home

    What's special

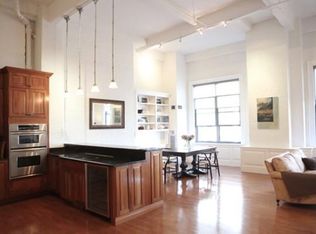
    Dramatic Midtown "Manhattan-style" loft designed by award winning Stern McCafferty Architects in 2012 in the historic Edison Plant Building. Designed for entertaining with raised living room area and custom built Italian media wall with hidden TV. Open concept kitchen completely renovated with Italian Calacatta marble countertops, JennAir stainless steel integrated refrigerator,induction stove top, wall oven and microwave, wine refrigerator. 17 foot ceilings with 16 windows providing fantastic sunset lighting.Exposed painted brick and beams add to the uniqueness of this loft. Master suite on the mezzanine level features large walk-in closet and master bath with large walk- in shower. A second flexible room on first floor with sliding doors can be used as an office or second bedroom.Lutron Caseta "smart" lighting throughout.Downtown living without excessive high rise fees.Walker's paradise-Boston Common,Newbury, Restaurants,shopping,Back Bay, & Beacon Hill, the T, access to Hwy 93 & 90.

    This property is off market, which means it's not currently listed for sale or rent on Zillow. This may be different from what's available on other websites or public sources.

    Facts & features

    Interior

    Bedrooms & bathrooms
    • Bedrooms: 1
    • Bathrooms: 2
    • Full bathrooms: 2
    Heating
    • Forced air
    Cooling
    • Central
    Appliances
    • Included: Dishwasher, Dryer, Microwave, Refrigerator, Washer
    Features
    • Flooring: Concrete, Laminate
    Interior area
    • Total interior livable area: 2,249 sqft

    Property

    Features
    • Exterior features: Brick
    Lot
    • Size: 1,742 sqft
    Details
    • Parcel number: CBOSW03P04556S044

    Construction

    Type & style
    • Home type: Condo
    Materials
    • Roof: Other
    Condition
    • Year built: 1899

    Community & neighborhood

    Location
    • Region: Boston

    HOA & financial

    HOA
    • Has HOA: Yes
    • HOA fee: $827 monthly

    Other

    Other facts
    • Amenities: Shopping, T-Station, Public Transportation, Park, Highway Access, University
    • Assoc Security: Intercom
    • Cooling: Central Air, Individual, Unit Control
    • Hot Water: Natural Gas, Tank
    • Year Round: Yes
    • Appliances: Microwave, Dishwasher - Energy Star, Refrigerator - Wine Storage, Washer / Dryer Combo, Refrigerator - Energy Star, Oven - Energy Star, Cooktop - Energy Star
    • Pets Allowed: Yes
    • Construction: Brick
    • Electric Feature: Circuit Breakers
    • Exterior: Brick
    • Roof Material: Rubber
    • Heating: Hydro Air
    • Unit Placement: Top/Penthouse
    • Flooring: Wood Laminate, Concrete
    • Style: High-Rise
    • Fee Interval: Monthly

    Price history

    DateEventPrice
    6/25/2020Sold$1,330,000+14.7%$591/sqft
    Source: Public Record Report a problem
    3/28/2006Sold$1,160,000+19%$516/sqft
    Source: LINK #53648 Report a problem
    3/22/2004Sold$975,000+53.5%$434/sqft
    Source: LINK #40355 Report a problem
    5/4/2001Sold$635,000$282/sqft
    Source: LINK #6215 Report a problem

    Public tax history

    YearProperty taxesTax assessment
    2025$15,655 +5.5%$1,351,900 -0.7%
    2024$14,843 +1.9%$1,361,700 +0.4%
    2023$14,570 +0.7%$1,356,600 +2%
    2022$14,470 +35.4%$1,330,000 +32.7%
    2021$10,690 +4.5%$1,001,900 +3.4%
    2020$10,228 +5.2%$968,600 +5%
    2019$9,722 +1.6%$922,433 +1%
    2018$9,571 +448.3%$913,300 +4%
    2017$1,746 -80.5%$878,153 +8%
    2016$8,944 -8.5%$813,105 +0.7%
    2015$9,779 +4.9%$807,500 +9%
    2014$9,323 +1.5%$741,100 +6%
    2013$9,186 +4.3%$699,100 +3.5%
    2012$8,807 -4%$675,400 -5.9%
    2011$9,176 +7.7%$717,400
    2010$8,523 +2.6%$717,400 -8.2%
    2009$8,304 -3.1%$781,200
    2008$8,570 -2.9%$781,200 -2.8%
    2007$8,828 $803,300

    Find assessor info on the county website

    Neighborhood: Downtown Crossing

    Nearby schools

    GreatSchools rating
    Get a cash offer in 3 minutes
    Find out how much your home could sell for in as little as 3 minutes with a no-obligation cash offer.
    Estimated market value
    $1,436,100
    Get a cash offer in 3 minutes
    Find out how much your home could sell for in as little as 3 minutes with a no-obligation cash offer.
    Estimated market value
    $1,436,100