Skip main navigation
Sold for $3,725,000
  • $3,725,000

    42.5 Union Street, Nantucket, MA 02554

    3beds
    1,879sqft
    Single Family Residence
    Built in 1800
    3,049.2 Square Feet Lot
    $4,299,700 Zestimate®
    $1,982/sqft
    $7,931 Estimated rent

    Home value

    $4,299,700

    $4.08M - $4.51M

    $7,931/mo

    Zestimate® history
    Loading
    Loading...

    Owner options

    List your home for rent

    $7,931/mo

    Rent Zestimate®

    Find your next renter with Zillow Rental Manager. Plus, with online applications, you can quickly screen prospective tenants – for free.

    Learn more

    $7,931/mo

    Rent Zestimate®

    Refinance and save

    $16,431/mo

    Est. payment

    Refinancing to a lower rate could help reduce your monthly payments and save thousands over the life of the loan.

    See today's rates

    $16,431/mo

    Est. payment

    Explore your selling options

    Work with a Zillow partner agent

    Leverage their expertise and Zillow's premium Showcase listings to get your home seen by more buyers.

    Get started

    List with your own agent

    Get your home in front of millions of buyers by listing it on Zillow.

    Learn how to do it

    Sell it yourself

    Take full control of how buyers see your home on Zillow by listing For Sale by Owner (FSBO).

    List your home

    What's special

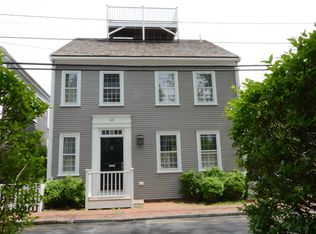
    Ideally located near Nantucket's active harbor, the town pier and just moments from Main Street, this home strikes a perfect balance of casual elegance with a unique blend of modern and traditional design elements. While the home lives as three bedrooms, it could easily function as four as the den/library could be converted into an additional first-floor bedroom. This property offers it all with two primary suites, off-street parking, a private porch & patio, and a solid rental income history First Floor The entryway immediately reveals the thoughtful detailing of this home including varied width ship lap paneling, custom built-ins, gorgeous hardware and beautiful architectural lines throughout. A den off the front hallway features gradient ship lap, custom built-ins and integrated speakers. The open format kitchen, living and dining room area includes board and batten wainscoting and aged French oak oiled hardwood floors. This space is ideal for entertaining but also perfect for quiet moments at home. The kitchen boasts a large central island of thick, white washed oak, caesarstone perimeter counter tops and custom cabinetry with aged brass hardware. The dining nook is open yet cozy and is surrounded by windows allowing for beautiful ambient light. The gracious living room features spotlight art lighting, a built-in TV and gas fireplace. The powder room, concealed by a hidden door, has decorator wall coverings and a Watermark, aged brass wall mount faucet. The first floor features a gracious primary suite with exposed beams, designer wall coverings and an ensuite bathroom with floating driftwood vanity and motion lighting below. Second Floor The stairs to the second floor lead to a spacious landing area with laundry facilities and full hall bath. An adjacent guest bedroom enjoys nice sunlight, cheery decor and a large closet. A private secondary suite features exposed beams, floor-to-ceiling built ins and a gorgeous tiled bathroom with an engineered chevron-patterned wood floor. Basement Crawl space with storage area.

    Zillow last checked:

    Listing updated:

    Listed by:

    Jen C Shalley Allen 508-228-4407,

    Fisher Real Estate

    Bought with:

    Member Non

    cci.unknownoffice

    Source: CCIMLS,MLS#: 22302170MLS Logo

    Facts & features

    Interior

    Bedrooms & bathrooms
    • Bedrooms: 3
    • Bathrooms: 4
    • Full bathrooms: 3
    • 1/2 bathrooms: 1
    Heating
    • Forced Air
    Cooling
    • Central Air
    Features
    • Flooring: Hardwood
    • Has fireplace: No
    Interior area
    • Total structure area: 1,879
    • Total interior livable area: 1,879 sqft

    Property

    Features
    • Stories: 1
    • Exterior features: Underground Sprinkler
    • Has view: Yes
    • Has water view: Yes
    • Water view: Bay/Harbor
    Lot
    • Size: 3,049 sqft
    Details
    • Parcel number: 423228
    • Zoning: ROH
    • Special conditions: None

    Construction

    Type & style
    • Home type: SingleFamily
    • Property subtype: Single Family Residence
    Materials
    • Shingle Siding
    • Foundation: Block
    • Roof: Shingle
    Condition
    • Updated/Remodeled, Actual
    • New construction: No
    • Year built: 1800
    • Major remodel year: 2017

    Utilities & green energy

    • Sewer: Public Sewer

    Community & neighborhood

    Location
    • Region: Nantucket

    Other

    Other facts
    • Listing terms: Other
    • Road surface type: Paved

    Price history

    DateEventPrice
    8/1/2023Sold$3,725,000-6.8%$1,982/sqft
    Source: CCIMLS #22302170 Report a problem
    7/24/2023Pending sale$3,995,000$2,126/sqft
    Source: CCIMLS #22302170 Report a problem
    5/31/2023Listed for sale$3,995,000+66.5%$2,126/sqft
    Source: CCIMLS #22302170 Report a problem
    6/2/2020Sold$2,400,000-7.2%$1,277/sqft
    Source: CCIMLS #22000230 Report a problem
    4/10/2020Pending sale$2,585,000$1,376/sqft
    Source: Fisher Real Estate #22000230 Report a problem
    1/14/2020Listed for sale$2,585,000+1.4%$1,376/sqft
    Source: Fisher Real Estate #86599 Report a problem
    1/4/2018Sold$2,550,000$1,357/sqft
    Source: Agent Provided Report a problem
    6/27/2017Sold$2,550,000$1,357/sqft
    Source: CCIMLS #21710598 Report a problem

    Public tax history

    Tax history is unavailable.

    Neighborhood: 02554

    Nearby schools

    GreatSchools rating
    Schools provided by the listing agent
    • District: Nantucket

    Source: CCIMLS. This data may not be complete. We recommend contacting the local school district to confirm school assignments for this home.