Enjoy exceptional coastal living on the highly desirable Alamitos Bay Peninsula in this beautifully upgraded 4-bedroom, 3-bathroom home offering 2,538 square feet of living space just steps from the Alamitos Bay and across from the Pacific Ocean. Designed to maximize natural light and stunning water views, the home features soaring ceilings, engineered hardwood floors, custom finishes, an open-concept living area with floor-to-ceiling windows, multiple balconies, and a gourmet kitchen with custom cabinetry, granite countertops, and stainless steel appliances. The spacious primary suite offers a spa-inspired bath with a steam shower and walk-in closet, while the expansive rooftop deck showcases breathtaking 360-degree views of Alamitos Bay, Catalina Island, the San Gabriel Mountains, and the Pacific Ocean. Additional highlights include a private first-floor en-suite bedroom, family room, separate laundry room, central vacuum system, and rare parking with two garages to accommodate three cars. Located within walking distance of Belmont Shore, Naples, waterfront recreation, dining, shopping, and the bike path, this exceptional residence offers the ultimate Southern California beach lifestyle.
Under contract
Listed by: LB Brokerage, Inc • Larry Boren • Contact: 562-900-3888
$2,850,000
42 56th Pl, Long Beach, CA 90803
4beds
2,538sqft
Single Family Residence
Built in 1987
2,538 Square Feet Lot
$2,749,200 Zestimate®
$1,123/sqft
$-- HOA
What's special
- 71 days
- 151
- 4
Zillow last checked:
Listing updated:
Listed by:
Larry Boren DRE #00605203 562-900-3888,
LB Brokerage, Inc
Source: CRMLS,MLS#: PW26136048 Originating MLS: California Regional MLS
Originating MLS: California Regional MLSFacts & features
Interior
Bedrooms & bathrooms
- Bedrooms: 4
- Bathrooms: 3
- Full bathrooms: 3
- Main level bathrooms: 1
- Main level bedrooms: 1
Rooms
- Room types: Bedroom, Family Room, Kitchen, Laundry, Living Room, Primary Bedroom, Other
Primary bedroom
- Features: Primary Suite
Bedroom
- Features: Multi-Level Bedroom
Bedroom
- Features: Bedroom on Main Level
Bathroom
- Features: Bathroom Exhaust Fan, Bathtub, Dual Sinks, Enclosed Toilet, Full Bath on Main Level, Granite Counters, Low Flow Plumbing Fixtures, Linen Closet, Stone Counters, Remodeled
Family room
- Features: Separate Family Room
Kitchen
- Features: Granite Counters, Pots & Pan Drawers, Remodeled, Updated Kitchen
Other
- Features: Walk-In Closet(s)
Heating
- Central, Natural Gas
Cooling
- None
Appliances
- Included: Built-In Range, Convection Oven, Dishwasher, ENERGY STAR Qualified Appliances, ENERGY STAR Qualified Water Heater, Gas Cooktop, Disposal, Gas Range, Gas Water Heater, High Efficiency Water Heater, Ice Maker, Microwave, Refrigerator, Range Hood, Vented Exhaust Fan, Water To Refrigerator, Water Heater, Dryer, Washer
- Laundry: Stacked, Upper Level
Features
- Balcony, Ceiling Fan(s), Crown Molding, Central Vacuum, Eat-in Kitchen, Granite Counters, High Ceilings, Intercom, Open Floorplan, Recessed Lighting, Storage, Solid Surface Counters, Two Story Ceilings, Wired for Data, Bedroom on Main Level, Primary Suite, Walk-In Closet(s)
- Flooring: Tile, Wood
- Windows: Blinds, Double Pane Windows, French/Mullioned
- Has fireplace: Yes
- Fireplace features: Gas, Living Room, Outside
- Common walls with other units/homes: No Common Walls
Interior area
- Total interior livable area: 2,538 sqft
Property
Parking
- Total spaces: 3
- Parking features: Garage, One Space
- Attached garage spaces: 3
Accessibility
- Accessibility features: Safe Emergency Egress from Home, Parking, Accessible Doors
Features
- Levels: Three Or More
- Stories: 3
- Entry location: Side
- Patio & porch: Deck, Lanai, Open, Patio, Rooftop
- Exterior features: Awning(s), Rain Gutters
- Pool features: None
- Fencing: Wood,Wrought Iron
- Has view: Yes
- View description: Bay, Coastline, Mountain(s), Ocean, Panoramic
- Has water view: Yes
- Water view: Bay,Coastline,Ocean
- Waterfront features: Beach Access, Ocean Access
Lot
- Size: 2,538 Square Feet
- Features: Landscaped
Details
- Additional structures: Second Garage
- Parcel number: 7245016028
- Special conditions: Standard
- Other equipment: Intercom, Satellite Dish
Construction
Type & style
- Home type: SingleFamily
- Architectural style: Mediterranean
- Property subtype: Single Family Residence
Condition
- Building Permit,Updated/Remodeled,Turnkey
- New construction: No
- Year built: 1987
Utilities & green energy
- Electric: 220 Volts For Spa, 220 Volts
- Sewer: Public Sewer
- Water: Public
- Utilities for property: Cable Connected, Electricity Connected, Natural Gas Connected, Phone Connected, Sewer Connected, Water Connected
Green energy
- Energy efficient items: Appliances, Water Heater
Community & HOA
Community
- Features: Biking, Curbs, Fishing, Gutter(s), Park, Sidewalks
- Security: Fire Detection System, Smoke Detector(s)
- Subdivision: Peninsula (Pi)
Location
- Region: Long Beach
Financial & listing details
- Price per square foot: $1,123/sqft
- Tax assessed value: $1,532,176
- Date on market: 7/1/2026
- Cumulative days on market: 71 days
- Listing terms: Cash to New Loan
- Road surface type: Paved
Estimated market value
$2,749,200
$2.61M - $2.89M
$7,894/mo
Price history
| Date | Event | Price |
|---|---|---|
| 8/4/2026 | Contingent | $2,850,000$1,123/sqft |
Source:  CRMLS #PW26136048 Report a problem CRMLS #PW26136048 Report a problem | ||
| 7/1/2026 | Listed for sale | $2,850,000+142.6%$1,123/sqft |
Source: CRMLS #PW26136048 Report a problem | ||
| 4/1/2013 | Sold | $1,175,000-9.5%$463/sqft |
Source: Public Record Report a problem | ||
| 1/4/2013 | Listed for sale | $1,299,000$512/sqft |
Source: First Team Estates #S721837 Report a problem | ||
Public tax history
| Year | Property taxes | Tax assessment |
|---|---|---|
| 2026 | -- | $1,532,176 +2% |
| 2025 | $19,543 +4.5% | $1,502,138 +2% |
| 2024 | $18,708 +1.7% | $1,472,685 +2% |
| 2023 | $18,400 +6.6% | $1,443,810 +2% |
| 2022 | $17,255 +1.9% | $1,415,501 +2% |
| 2021 | $16,926 +0.3% | $1,387,747 +1% |
| 2020 | $16,882 | $1,373,519 +2% |
| 2019 | $16,882 +3.8% | $1,346,588 +2% |
| 2018 | $16,270 | $1,320,186 +2% |
| 2017 | $16,270 +1.1% | $1,294,301 +2% |
| 2016 | $16,099 +7.6% | $1,268,924 +5.4% |
| 2015 | $14,963 +9.1% | $1,203,916 +2% |
| 2014 | $13,712 | $1,180,334 +22.5% |
| 2012 | -- | $963,644 +2% |
| 2011 | -- | $944,750 +0.8% |
| 2010 | -- | $937,690 -0.2% |
| 2009 | -- | $939,919 +2% |
| 2008 | -- | $921,490 +2% |
| 2007 | -- | $903,423 +2% |
| 2006 | -- | $885,710 |
| 2005 | -- | $885,710 +4% |
| 2004 | -- | $851,318 +1.9% |
| 2003 | -- | $835,716 +14.5% |
| 2002 | -- | $730,000 +11.2% |
| 2000 | -- | $656,500 |
Find assessor info on the county website
Monthly payment
Est. payment
Payment breakdown
Explore the cost of this home by adjusting the details. Changes won't be saved.Climate risks
Neighborhood: Peninsula

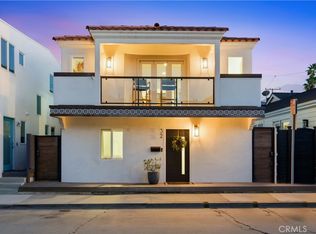
Similar homes
- $2,999,0003 bd3 ba3.3k sqft159 Angelo Walk, Long Beach, CA 90803For Sale
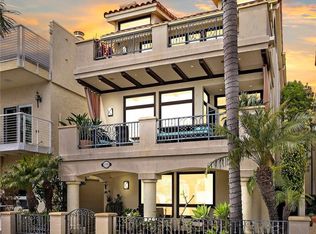 MLS ID #PW26062865, Janet Irwin, Compass. CRMLS
 - $3,395,0004 bd4 ba2.5k sqft19 Geneva Walk, Long Beach, CA 90803For Sale
 MLS ID #OC26086046, Cheyenne Alred, Pacific Sotheby's Int'l Realty. CRMLS
 - $3,490,0004 bd4 ba3.7k sqft6020 E Ocean Blvd, Long Beach, CA 90803For Sale
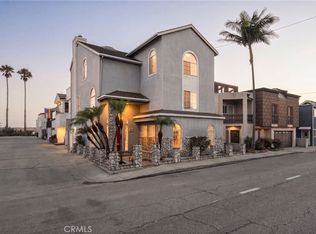 MLS ID #DW26155899, Jacob Villaescusa, Century 21 Allstars. CRMLS
 - $3,195,0004 bd4 ba3k sqft5950 Waterfront Pl, Long Beach, CA 90803For Sale
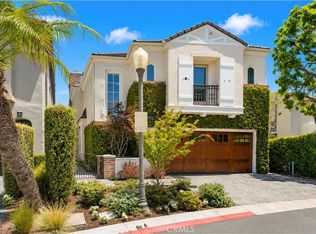 MLS ID #OC26167271, Shelly Kay Hilliard, Coldwell Banker Realty. CRMLS
Local buyer's agents are ready to help
