Hardwood floors throughoutBalcony with sliding doorsSeparate dining areaPlethora of closet space
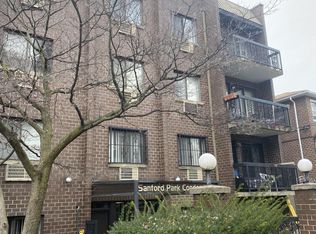
1 bedroom 1 bathroom condo in prime Flushing location close to Northern Blvd and Long Island railroad Murray Hill station. Sanford Park Condominium is a well maintained pet friendly elevator building. Low maintenance of $339.18 includes all utilities except electricity. There is in unit washer dryer located in the kitchen. Hardwood floors throughout with a plethora of closet space. Unit offers a Separate dining area which flows to the Spacious living room leading to a balcony with sliding doors. One designated parking spot included in outdoor parking lot behind the building.
120 days
|
18
|
0
|
Zillow last checked:
Listing updated:
Listed by:
Century Homes Realty Group LLC718-886-6800,
Katherine Kim917-859-1818
Source: OneKey® MLS as distributed by MLS GRID,MLS#: 972290
Facts & features
Interior
Bedrooms & bathrooms
Bedrooms: 1
Bathrooms: 1
Full bathrooms: 1
Heating
Baseboard
Cooling
Wall/Window Unit(s)
Appliances
Included: Dishwasher, Dryer, Gas Range, Refrigerator, Stainless Steel Appliance(s)
Laundry: In Unit
Features
Elevator
Flooring: Hardwood
Attic: None
Has fireplace: No
Common walls with other units/homes: 2+ Common Walls
Interior area
Total structure area: 700
Total interior livable area: 700 sqft
Property
Parking
Parking features: Assigned, Parking Lot
Lot
Size: 8,760 Square Feet
Details
Parcel number: 053871023
Special conditions: None
Construction
Type & style
Home type: Condo
Architectural style: Other
Property subtype: Condominium, Residential
Attached to another structure: Yes
Materials
Brick
Condition
Year built: 1987
Utilities & green energy
Sewer: Public Sewer
Water: Public
Utilities for property: See Remarks
Community & HOA
HOA
Has HOA: Yes
Amenities included: Parking
Services included: Common Area Maintenance, Maintenance Structure, Gas, Heat, Hot Water
HOA fee: $339 monthly
HOA name: Sanford Park Condonimium INC.
Location
Region: Flushing
Financial & listing details
Price per square foot: $794/sqft
Tax assessed value: $24,683
Annual tax amount: $1,493
Date on market: 3/16/2026
Cumulative days on market: 100 days
Listing agreement: Exclusive Right To Sell
Estimated market value
Zestimate®
Not available
Estimated sales range
Not available
Rent Zestimate®
Not available
Price history
Date
Event
Price
5/8/2026
Pending sale
$556,000$794/sqft
Source: OneKey® MLS as distributed by MLS GRID #972290Report a problem
3/16/2026
Listed for sale
$556,000+3.2%$794/sqft
Source: OneKey® MLS as distributed by MLS GRID #972290Report a problem
2/4/2026
Listing removed
$539,000$770/sqft
Source: OneKey® MLS as distributed by MLS GRID #906110Report a problem
1/20/2026
Price change
$539,000-1.8%$770/sqft
Source: OneKey® MLS as distributed by MLS GRID #906110Report a problem
11/11/2025
Price change
$549,000-1.1%$784/sqft
Source: OneKey® MLS as distributed by MLS GRID #906110Report a problem
10/7/2025
Price change
$555,000-1.8%$793/sqft
Source: OneKey® MLS as distributed by MLS GRID #906110Report a problem
8/27/2025
Listed for sale
$565,000$807/sqft
Source: OneKey® MLS as distributed by MLS GRID #906110Report a problem
Hide
Public tax history
Tax history is unavailable.
Monthly payment
Estimated monthly payment$1,822
Principal & interest
$1,547
Mortgage insurance
$0
Property taxes
$170
Home insurance
$105
HOA fees
$0
Utilities
Not included
All calculations are estimates and provided by Zillow, Inc. for informational purposes only. Actual amounts may vary.
HOA fees may include property taxes on listings classified as Co-Ops. Contact the listing agent and/or owner for fee details.
Mortgage interest rates are dependent on a number of factors, including credit score, down payment, and repayment length. Interest rate data provided by Zillow Group Marketplace, Inc. as of 1/1/1970 from various mortgage lenders with which we have lead or other similar arrangements; the Estimated Payment is an average of those rates.
See how much you could borrow to make a competitive offer.
Source: OneKey® MLS as distributed by MLS GRID. This data may not be complete. We recommend contacting the local school district to confirm school assignments for this home.