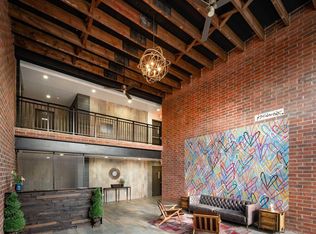
**RARE TAX ABATEMENT UNTIL 2031!* *PRIVATE 1,300+SF ROOF DECK WITH UNOBSTRUCTED MANHATTAN SKYLINE VIEWS* *DEEDED INDOOR PARKING AVAILABLE* Atop the Factory House, this coveted three bedroom, two bath, penthouse is the ultimate in industrial chic. With a sprawling layout, this penthouse spans across an expansive 1,466 square feet and boasts a massive private 1,332 square foot terrace with panoramic views of midtown and Long Island City, ideal for entertaining. The residence features brick interior walls, rustic wood floors, and large windows. Charmed with vintage character, prewar-inspired double-hung windows frame lofty views of Long Island City. Modern convenience is at the heart of Factory House's open kitchens, with fine rift-cut red oak cabinets, white Caesarstone countertops, stainless steel apron-front sinks with spring coiled faucets and a tile backsplash. Also highlighted are top-of-the-line stainless steel appliances including a Miele dishwasher, Viking electric range cook-top and hood, single wall oven and a double door Viking refrigerator. Bathrooms feature Kohler tubs and Grohe faucets and are well-appointed and distinctive, combining the polish of Venetian bronze fixtures with uniquely distressed porcelain tiles in shower and floor. Additionally, the residence includes an in-unit washer and dryer. Evoking Long Island City's industrial past, Factory House's 1 to 3-bedroom condominiums reference the area's manufacturing legacy with a sleek warehouse feel. This new boutique residence revives a level of historic architectural detail often lost in new construction. Inside this 10-story building, sunlight floods through the airy two-story lobby's floor-to-ceiling windows to illuminate rustic porcelain tile, red brick walls and sculptural steel beams. A dramatic second-floor open balcony overlooks the lobby, a prime perch to admire the uniquely textured flooring and the ceiling's wooden joists. The Factory House offers amenities including an on-site parking garage and bicycle storage. On the second floor, the fitness center and children's playroom open onto a spacious landscaped resident terrace. On the third floor, the residents' library lounge provides a sun-filled space for reading, relaxing or socializing. The Factory House is conveniently located between the Queensboro Plaza and Court Square subway stations, many popular local restaurants, and cafes. A brand new Trader Joe's opened in 2021 just a few blocks away and a Target is set to open its doors soon. Tax Abatement until 2031! Deeded parking and storage also available for sale.
This property is not currently displayed as for sale or rent on Zillow. This may be different from what's on other websites or public sources.