Skip main navigation
Off market
  • $3,000,600

    42-60 Crescent St #10D, Long Island, NY 11101

    3beds
    1,952sqft
    Condo
    Built in 2016
    -- sqft lot
    $3,000,600 Zestimate®
    $1,537/sqft
    $7,833 Estimated rent

    Home value

    $3,000,600

    $2.55M - $3.54M

    $7,833/mo

    Zestimate® history
    Loading
    Loading...

    Owner options

    List your home for rent

    $7,833/mo

    Rent Zestimate®

    Find your next renter with Zillow Rental Manager. Plus, with online applications, you can quickly screen prospective tenants – for free.

    Learn more

    $7,833/mo

    Rent Zestimate®

    Refinance and save

    $19,440/mo

    Est. payment

    Refinancing to a lower rate could help reduce your monthly payments and save thousands over the life of the loan.

    See today's rates

    $19,440/mo

    Est. payment

    Explore your selling options

    Work with a Zillow partner agent

    Leverage their expertise and Zillow's premium Showcase listings to get your home seen by more buyers.

    Get started

    List with your own agent

    Get your home in front of millions of buyers by listing it on Zillow.

    Learn how to do it

    Sell it yourself

    Take full control of how buyers see your home on Zillow by listing For Sale by Owner (FSBO).

    List your home

    What's special

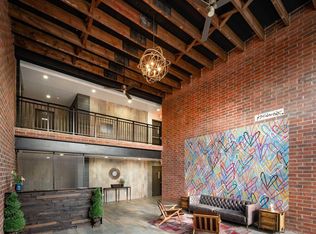
    Atop the Factory House, this coveted three bedroom, two bath, penthouse is the ultimate in industrial cool, with a sprawling layout and generous outdoor space. This penthouse spans across an expansive 1,952 square feet and boasts two large private outdoor terraces with panoramic views that total almost 2,000 square feet, ideal for entertaining. The residence features brick interior walls, rustic wood floors, and expansive windows. Adding old-fashioned character, prewar-inspired double-hung windows frame lofty urban views of midtown Manhattan or Long Island City. Modern convenience is at the heart of factory house's open kitchens, with fine rift-cut red oak cabinets, white Caesarstone countertops, stainless steel apron-front sinks with spring coiled faucets and pot fillers, and a tile backsplash. Also highlighted, are top-of-the-line stainless steel appliances including a Miele dishwasher, Viking electric range cook-top and hood, single wall oven and a double door Viking refrigerator. Bathrooms feature Kohler tubs and Grohe faucets and are well-appointed and distinctive, combining the polish of Venetian bronze fixtures with uniquely distressed porcelain tiles in shower and floor. Additionally, the residence includes an in-unit washer and dryer. Evoking Long Island City's industrial past, Factory House's 1 to 3-bedroom condominiums reference the area's manufacturing legacy with a sleek warehouse feel. This new boutique residence revives a level of historic architectural detail often lost in new construction. Inside this 10-story building, sunlight floods through the airy two-story lobby's floor-to-ceiling windows to illuminate rustic porcelain tile, red brick walls and sculptural steel beams. A dramatic second-floor open balcony overlooks the lobby, a prime perch to admire the uniquely textured flooring and the ceiling's wooden joists. Factory House offers a full range of services and amenities including an attended lobby, on-site parking garage and bicycle storage. On the second floor, the fitness center and children's playroom open onto a spacious landscaped resident terrace. On the third floor, the residents' library lounge provides a sun-filled space for reading, relaxing or socializing.

    This property is not currently displayed as for sale or rent on Zillow. This may be different from what's on other websites or public sources.
    Facts & features

    Interior

    Bedrooms & bathrooms
    • Bedrooms: 3
    • Bathrooms: 2
    • Full bathrooms: 2
    Appliances
    • Included: Dishwasher, Dryer, Washer
    Interior area
    • Total interior livable area: 1,952 sqft

    Construction

    Type & style
    • Home type: Condo
    Condition
    • Year built: 2016

    Community & HOA

    Community
    • Features: Doorman
    HOA
    • Has HOA: Yes
    • HOA fee: $1,067 monthly
    Location
    • Region: Long Island

    Financial & listing details

    • Price per square foot: $1,537/sqft

    Price history

    DateEventPrice
    5/7/2019Listing removed$2,250,000$1,153/sqft
    Source: Douglas Elliman #3315818 Report a problem
    10/30/2018Pending sale$2,250,000$1,153/sqft
    Source: Douglas Elliman #3315818 Report a problem
    5/11/2018Listed for sale$2,250,000-34.8%$1,153/sqft
    Source: Douglas Elliman #3315818 Report a problem
    12/22/2016Listing removed$3,450,000$1,767/sqft
    Source: Douglas Elliman #2130942 Report a problem
    1/11/2016Listed for sale$3,450,000$1,767/sqft
    Source: Douglas Elliman Report a problem

    Public tax history

    Tax history is unavailable.

    Neighborhood: Long Island City

    Nearby schools

    GreatSchools rating