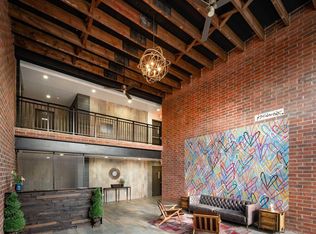
A voluminous three-bedroom, two-bath corner apartment in an amenity filled condominium, in the heart of Hunters Point, moments from Queensboro Plaza. This is one of the best values in one of the tightest markets in NYC history, which still enjoys a 421-a tax abatement through June 30, 2032. As you approach this amenity floor unit, you immediately notice it resides privately on the West side of the building, offset from all other units on the floor. Upon entering you'll come upon the homes oversized chef's kitchen with a stainless-steel appliance package, inclusive of fully vented to the outside 5 burner cooktop with a built-in oven. The kitchen has red oak double-height cabinets, as well as a white quartz stone island and countertops. The kitchen also has a stainless-steel double sink with spring coiled pot filler. The open kitchen flows seamlessly into the living room/dining area which is convenient for entertaining and staying immersed in company without missing out on the action. A custom floating media wall incorporating both rustic and industrial elements adorns the West wall. It naturally merges with a wall of natural brick surrounding a large window exposure to the South. Ceilings throughout the home are quite high reaching in some points over 9 feet in height. As you proceed through the rest of the home down the central hallway, you'll find the homes laundry closet, which is not your typical narrow closet, it is reminiscent of a mini-laundry room which features an LG washer/dryer. Adjacent to the laundry closet is one of the homes full baths featuring spa-style Kohler deep soaking tub and shower, Grohe fixtures and a Vigo sink with tiger wood vanity. Opposite this full bath are the two adjacent bedrooms which are large enough for full sized or bunkbeds and enjoy beautiful natural light. Onward to the corner primary bedroom which has five large windows with double exposures, A+ natural light, a walk-in closet and a full bath walk-in shower with a spa-like rain shower. Every single closet is custom fit-out. All three-bedroom closets include shelving, hanging and slam proof drawers while the large foyer closet and walk-in laundry room optimize storage capacity. Built in 2016 the Factory House is an excellent example of new build that captures Long Island City's rich industrial history that is displayed throughout the 37-residence building, spread over 10 floors. The building's lobby features wooden ceilings joists, brick walls and a mural by award winning artist James Goldcrown. The Factory House has a full-time super, playroom, fitness center, roof deck, as well as library lounge and a billiards room. On-site parking, personal storage and bicycle storage are subject to availability. The N,W,R,E,M,G,7 trains are just a few blocks away as are some of the neighborhoods best eateries from Luzzo's, to M. Wells Steakhouse, as well as Trader Joes which is a short walk to Court Square.
This property is not currently displayed as for sale or rent on Zillow. This may be different from what's on other websites or public sources.