Skip main navigation
Sold for $1,290,000
  • $1,290,000

    42-60 Crescent Street #5C, Long Island City, NY 11101

    2beds
    1,088sqft
    Condominium, Residential
    Built in 2016
    -- sqft lot
    $1,431,800 Zestimate®
    $1,186/sqft
    $6,365 Estimated rent

    Home value

    $1,431,800

    $1.33M - $1.55M

    $6,365/mo

    Zestimate® history
    Loading
    Loading...

    Owner options

    List your home for rent

    $6,365/mo

    Rent Zestimate®

    Find your next renter with Zillow Rental Manager. Plus, with online applications, you can quickly screen prospective tenants – for free.

    Learn more

    $6,365/mo

    Rent Zestimate®

    Refinance and save

    $8,589/mo

    Est. payment

    Refinancing to a lower rate could help reduce your monthly payments and save thousands over the life of the loan.

    See today's rates

    $8,589/mo

    Est. payment

    Explore your selling options

    Work with a Zillow partner agent

    Leverage their expertise and Zillow's premium Showcase listings to get your home seen by more buyers.

    Get started

    List with your own agent

    Get your home in front of millions of buyers by listing it on Zillow.

    Learn how to do it

    Sell it yourself

    Take full control of how buyers see your home on Zillow by listing For Sale by Owner (FSBO).

    List your home

    What's special

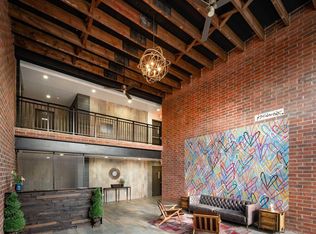
    Beautiful boutique 2 Bedroom, 2 Bathroom Condominium at Factory House in Long Island City with tax abatement through 2032. Just 1 subway stop from Midtown Manhattan and a few blocks from Queensborough Plaza station (N,W,R,E,F,M,G,Q,F and 7 trains). The unit features brick interior walls, hardwood floors, large pre-war-inspired double-hung windows, an open kitchen with fine rift-cut red oak double-height cabinets, white quartz stone countertops, tile backsplash, and stainless steel appliances. Bathrooms feature Kohler tubs and Grohe faucets. The residence includes an in-unit washer and dryer. The Factory House evokes Long Island City's industrial past bringing a sleek warehouse feel into the living spaces. Inside this 10-story building sunlight floods through the airy two-story lobby's floor-to-ceiling windows, structural steel beams, and a giant painted mural by a famed NYC street artist. The building offers a full range of amenities including a Virtual Doorman, Amazon Lockers for safe/secure deliveries, an on-site parking garage, and bicycle storage. On the second floor, a fitness center and recreational room open onto a spacious landscaped resident terrace available for gatherings and grilling. On the third floor, the resident's library lounge provides a sun-filled space for reading, and on the fourth floor, a communal game room with a pool table for socializing.

    Zillow last checked:

    Listing updated:

    Listed by:

    Ran S. Cho 516-695-8251,

    Integrity Core Realty 516-200-1202,

    Carolyn M. Crimmins 516-754-6076,

    Integrity Core Realty

    Source: OneKey® MLS as distributed by MLS GRID,MLS#: L3490368MLS Logo

    Facts & features

    Interior

    Bedrooms & bathrooms
    • Bedrooms: 2
    • Bathrooms: 2
    • Full bathrooms: 2
    Heating
    • Electric
    Cooling
    • Ductless
    Appliances
    • Included: Cooktop, Dishwasher, Dryer, Refrigerator, Washer, Gas Water Heater
    Features
    • Ceiling Fan(s)
    • Flooring: Hardwood
    • Windows: Double Pane Windows
    • Has basement: No
    • Attic: None
    Interior area
    • Total structure area: 1,088
    • Total interior livable area: 1,088 sqft

    Property

    Parking
    • Parking features: Garage, On Street
    • Has uncovered spaces: Yes
    Features
    • Levels: One
    Lot
    • Features: Near Public Transit, Near School, Near Shops
    Details
    • Parcel number: 004291018
    • Other equipment: Intercom

    Construction

    Type & style
    • Home type: Condo
    • Property subtype: Condominium, Residential
    Materials
    • Brick
    Condition
    • Estimated
    • Year built: 2016
    Details
    • Builder model: Standard

    Utilities & green energy

    • Sewer: Public Sewer
    • Water: Public
    • Utilities for property: Trash Collection Public

    Community & HOA

    Community
    • Subdivision: Factory House
    HOA
    • Has HOA: Yes
    • Amenities included: Elevator(s), Park
    • Services included: Maintenance Structure, Hot Water, Sewer, Snow Removal, Trash, Water
    • HOA fee: $729 monthly
    Location
    • Region: Long Island City

    Financial & listing details

    • Price per square foot: $1,186/sqft
    • Tax assessed value: $236,476
    • Annual tax amount: $656
    • Date on market: 11/21/2024
    • Listing agreement: Exclusive Agency
    • Inclusions: , A/C Units, Ceiling Fan, Cook Top, Dishwasher, Dryer, Intercom, Oven/Range, Refrigerator, Washer

    Price history

    DateEventPrice
    3/21/2024Sold$1,290,000-4.4%$1,186/sqft
    Source: OneKey® MLS as distributed by MLS GRID #L3490368 Report a problem
    2/4/2024Pending sale$1,350,000$1,241/sqft
    Source: OneKey® MLS as distributed by MLS GRID #3490368 Report a problem
    11/12/2023Price change$1,350,000-2.9%$1,241/sqft
    Source: OneKey® MLS as distributed by MLS GRID #3490368 Report a problem
    7/11/2023Listed for sale$1,390,000+15.7%$1,278/sqft
    Source: OneKey® MLS as distributed by MLS GRID #3490368 Report a problem
    11/1/2016Sold$1,201,535$1,104/sqft
    Source: Public Record Report a problem

    Public tax history

    YearProperty taxesTax assessment
    2025-- $106,414 +8.3%
    2024-- $98,284 +2.4%
    2023-- $95,954 +0.3%
    2022-- $95,702 -1.8%
    2021-- $97,492 -3.5%
    2020$667 $101,060 +2.2%
    2019$667 -93.9%$98,906 +14.1%
    2018$10,928 +1.3%$86,648 +2.2%
    2017$10,787 $84,813
    Find assessor info on the county website

    Neighborhood: Long Island City

    Nearby schools

    GreatSchools rating
    Schools provided by the listing agent
    • High: Long Island City High School

    Source: OneKey® MLS as distributed by MLS GRID. This data may not be complete. We recommend contacting the local school district to confirm school assignments for this home.