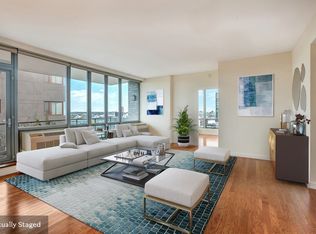
Video tour available at https://youtu.be/A8seJXzfBNk?feature=shared *RARE TAX ABATEMENT UNTIL JUNE 2032!* *PRIVATE, LANDSCAPED 1,332SF ROOF DECK WITH UNOBSTRUCTED MANHATTAN SKYLINE VIEWS* *DEEDED INDOOR PARKING AVAILABLE* *GUT-RENOVATED IN 2022* Located at the heart of Long Island City, less than a 5-minute walk to the 7, N, W, R, E, M, & G trains, this exceptional 3-bedroom, 2-bathroom penthouse offers a unique blend of luxury, privacy, and panoramic skyline views. Spanning 1,466 square feet of interior space and complemented by a professionally landscaped 1,332 square foot private rooftop terrace, this home is a true urban sanctuary. Deeded in-building parking and storage are also available for sale. The private rooftop garden is integrated into the floor plan and can only be accessed from within the apartment. The private roof garden has been professionally landscaped, featuring: custom teak planters with seasonal blooms; wisteria-covered pergola offering natural shade; automatic lighting and irrigation systems to bring you the pleasure of a private garden with minimal maintenance; and elegant Pottery Barn outdoor furnishings (included in sale). Additionally, installed glass panels enhance safety and eliminate wind cross-breezes, which makes it an ideal venue for hosting friends, a playground for pets and children, and a staycation. The apartment was renovated in the year 2022, with newly installed custom-made kitchen cabinets, Italian Marble countertop and backsplash, Italian chandeliers, marble countertop bathroom vanities, newly tiled bathrooms, all newly installed bathroom and kitchen fixtures, double pane windows, and professionally land-scaped rooftop garden with automatic irritation systems. Custom designed and gut renovated spacious open kitchen features: high-end custom wood cabinets; Italian marble countertop and backsplash sourced from renowned ABC Stone, which is protected by Tuffskin protective film that obviates any maintenance required for such delicate marble; Italian waterfall glass chandelier sourced directly from Italy, among other newly installed light fixtures; large stainless steel sink with garbage disposal; reverse-osmosis, high-PH water filter that provides the purist water directly from the faucet; Moen brushed gold faucets featuring pull down spray head with power boost. Also highlighted are top-of-the-line stainless steel appliances including a Miele dishwasher, Viking electric range cook-top and hood, Viking wall oven, and a double-door Viking refrigerator. Both bathrooms were also renovated in 2022, with luxury marble-patterned tiles, newly installed marble-top vanities, light fixtures, fog-proof mirrors, brush-gold shower heads, and glass shower door. The master bedroom includes a spacious walk-in closet and en-suite bathroom. Additionally, the residence includes a storage room and in-unit washer and dryer. The apartment is on the top (10th) floor of Factory House; the entire 10th floor has only two units, providing exceptional privacy and quiet amidst the busy city life. The exceptionally high ceilings coupled with double-pane windows frame lofty Southern and Eastern views of Long Island City, and let in ample light at all times of day, while effectively blocking out the city-noise.
This property is not currently displayed as for sale or rent on Zillow. This may be different from what's on other websites or public sources.