A vintage family style home of 4 bedrooms and 3 bathrooms, split over two levels. A multi-car garage and huge storage room at the back, also has a carport. A covered walk way from the garage connects to a very large outdoor, covered patio area.
From ground level, enter the huge family room adjacent to the pation. On this level are also a bedroom, bathroom and the laundry room. An internal stairway ascends to the main level.
A mobility ramp, gradual in incline, leads from the outdoor patio to the covered porch at the front door. The mobilty ramp is also covered.
Upstairs, a long, open floor plan is the location of the kitchen, dining room and living room on one side of the long home. Along the other side is a hallway, with bathroom and 3 bedrooms. Two of the bedrooms are connected.
The yard is nicely manicured with grass, and is completely fenced, protecting pets inside. Gates at the driveway are large enough to move vehicles within the fencing, but there's plenty of room to park multiple vehicles outside the fence.
There is a gate at the dead end, and traffic rarely passed this home on the street.
The village of Paauilo is within a mile, and Honokaa (with restaurants, grocery, gas and hospital) just up the road. Hilo is an easy drive the other direction for big box stores and services found in larger cities, along with Hilo International Airport.
To prevent getting "lost", these coordinates put into Google Maps will insure great directions: 20.024960, -155.334091
For sale
$510,000
42-817 Hawaii Belt Rd, Hilo, HI 96776
4beds
1,880sqft
Single Family Residence
Built in 1941
0.47 Acres Lot
$651,300 Zestimate®
$271/sqft
$-- HOA
What's special
Multi-car garageInternal stairwayLong open floor plan
- 21 hours |
- 155 |
- 8 |
Zillow last checked:
Listing updated:
Listed by:
Jeff Calley 8087690525,
Corcoran Pacific Properties
Source: Hawaii Information Service,MLS#: 732258
Facts & features
Interior
Bedrooms & bathrooms
- Bedrooms: 4
- Bathrooms: 3
- Full bathrooms: 3
Appliances
- Included: Dryer, Range, Refrigerator, Washer
Features
- Flooring: Ceramic Tile, Laminate, Vinyl
- Has fireplace: No
Interior area
- Total structure area: 1,880
- Total interior livable area: 1,880 sqft
Property
Parking
- Parking features: Other
Features
- Levels: Two
Lot
- Size: 0.47 Acres
- Features: Cleared, Dead End, Grassy
- Topography: Level
Details
- Parcel number: 3420020050000
- Zoning: A-40A
- Special conditions: Fee Simple,Notice Of Default
Construction
Type & style
- Home type: SingleFamily
- Property subtype: Single Family Residence
Condition
- Year built: 1941
Utilities & green energy
- Sewer: Cesspool
- Utilities for property: Cable Available, Electricity Available, Phone Available
Community & HOA
Location
- Region: Hilo
Financial & listing details
- Price per square foot: $271/sqft
- Tax assessed value: $468,500
- Annual tax amount: $5,200
- Date on market: 8/15/2026
- Listing terms: 1031 Exchange,Cash,Conventional
- Ownership: Full
- Electric utility on property: Yes
- Road surface type: Paved
Estimated market value
$651,300
$560,000 - $756,000
$3,833/mo
Price history
| Date | Event | Price |
|---|---|---|
| 8/25/2017 | Sold | $385,000-3.5%$205/sqft |
Source:  Hawaii Information Service #603683 Report a problem Hawaii Information Service #603683 Report a problem | ||
| 7/4/2017 | Pending sale | $399,000$212/sqft |
Source: Hamakua Coast Realty, Inc. #603683 Report a problem | ||
| 6/2/2017 | Price change | $399,000-11.3%$212/sqft |
Source: Hamakua Coast Realty, Inc. #603683 Report a problem | ||
| 3/8/2017 | Price change | $450,000-9.1%$239/sqft |
Source: Hamakua Coast Realty, Inc. #603683 Report a problem | ||
| 2/16/2017 | Listed for sale | $495,000$263/sqft |
Source: Hamakua Coast Realty, Inc. #603683 Report a problem | ||
Public tax history
| Year | Property taxes | Tax assessment |
|---|---|---|
| 2025 | -- | $451,900 +4.4% |
| 2024 | $4,805 +8.7% | $432,900 +8.7% |
| 2023 | $4,421 +6.6% | $398,300 +6.6% |
| 2022 | $4,147 +17.3% | $373,600 +17.3% |
| 2021 | $3,535 +37.4% | $318,500 +37.4% |
| 2020 | $2,573 | $231,800 +1.9% |
| 2019 | -- | $227,500 +7.5% |
| 2018 | -- | $211,700 +6.4% |
| 2017 | $1,704 | $199,000 +8% |
| 2016 | -- | $184,200 +51.7% |
| 2015 | -- | $121,400 +0.7% |
| 2014 | -- | $120,500 |
Find assessor info on the county website
Monthly payment
Est. payment
Payment breakdown
Explore the cost of this home by adjusting the details. Changes won't be saved.Climate risks
Neighborhood: 96776
Getting around
0 / 100
Car-DependentNearby schools
GreatSchools rating
- 7/10Paauilo Elementary & Intermediate SchoolGrades: PK-9Distance: 2.7 mi
- 4/10Honokaa High & Intermediate SchoolGrades: 7-12Distance: 9.2 mi
- $424,3003 bd1 ba1.7k sqft43-1374 Hawaii Belt Rd, Paauilo, HI 96776Off Market
- $767,5004 bd3 ba1.8k sqft42-817 Hawaii Belt, Paauilo, HI 96776Off Market
- $482,8003 bd1 ba1k sqft42-818 Hawaii Belt Rd, Paauilo, HI 96776Off Market
- $520,7004 bd1 ba1.4k sqft42-1019 Hawaii Belt Rd, Road, HI 96776Off Market
- $6,000-- bd-- ba-- sqft42-1019 Old Mamalahoa Hwy, Paauilo, HI 96776Off Market
- $368,8003 bd2 ba990 sqft42-1023 Old Mamalahoa Hwy, Paauilo, HI 96776Off Market
- $157,5001 bd1 ba240 sqft42-1027 Old Mamalahoa Hwy, Paauilo, HI 96776Off Market
- $266,7002 bd1 ba780 sqft42-1031 Old Mamalahoa Hwy, Paauilo, HI 96776Off Market
A local agent can set up tours, give advice and negotiate with sellers.
Similar homes
- $475,0004 bd2 ba1.1k sqft35-1976 Old Mamalahoa Hwy, Laupahoehoe, HI 96764For Sale
 MLS ID #732123, Denise S. Nakanishi, Real Broker. Hawaii Information Service
 - $499,9993 bd2 ba1k sqft36-2380 Puualaea Homestead Rd, Laupahoehoe, HI 96764For Sale
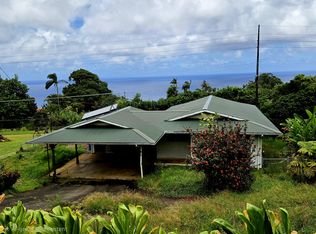 MLS ID #731660, Shea Miyashiro, Property Professionals Hawaii LLC.. Hawaii Information Service
 - $499,9991 bd1 ba986 sqft36-2369 Pualaea Pl, Laupahoehoe, HI 96764For Sale
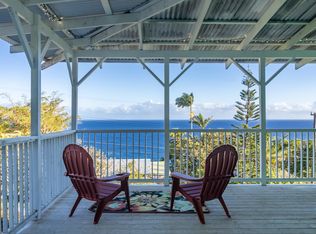 MLS ID #725635, Nalani Hance, Coldwell Banker Island Properties - Kamuela. Hawaii Information Service
 - $510,0003 bd1 ba980 sqft45-504 Kahili St, Honokaa, HI 96727For Sale
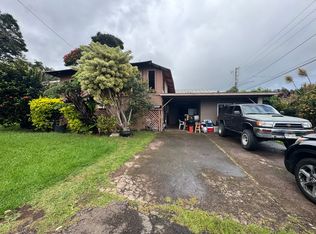 MLS ID #728170, Rosheilla Macugay, Hapuna Realty. Hawaii Information Service
 - $629,9002 bd1 ba960 sqft45-3462 Kawila St, Honokaa, HI 96727For SaleMLS ID #732822, Nathalie C Mullinix, Nathalie Mullinix Realty Universal, Inc.. Hawaii Information Service
- $350,0004 bd2 ba1k sqft47-4742 Honokaa Waipio Rd, Honokaa, HI 96727For SaleMLS ID #730366, Max B. Aiona, eXp Realty. Hawaii Information Service
