Luxury 2 bed, 2 bath, 1st floor at Parris Landing in the heart of Charlestown's Navy Yard! Amazing amenities, 24 hour concierge. Stunning kitchen remodel – high-end German cabinetry, Miele appliances with smart oven, waterfall granite feature, cabinet lighting, breakfast bar, walk-in pantry with sliding barn door and single slab stone for kitchen floor! Sunlit living room with large, floor to ceiling windows overlooks greenery and water park. Primary bedroom suite with king bed, custom California closets and en-suite bath: carrera marble shower, stone countertops and Kohler. Secondary bed - California closets and separate full bath with carrera marble, stone and Kohler. Sold furnished. Custom lighting, Electric blinds, Nest thermostat, Generator. Sound proofed. Common heated swimming pool with cabana, community room, gym, courtyard. DEEDED GARAGE PARKING #39. Waterfront building near North End, Faneuil Hall, water shuttle, major highways, common areas designed by Phillippe Stark.
Sold for $890,000
$890,000
42 8th St APT 1108, Charlestown, MA 02129
2beds
943sqft
Condominium
Built in 1899
-- sqft lot
$877,500 Zestimate®
$944/sqft
$4,408 Estimated rent
Home value
$877,500
$834,000 - $921,000
$4,408/mo
Zestimate® history
Owner options
List your home for rent
$4,408/mo
Rent Zestimate®
Find your next renter with Zillow Rental Manager. Plus, with online applications, you can quickly screen prospective tenants – for free.
$4,408/mo
Rent Zestimate®
Refinance and save
$6,522/mo
Est. payment
Refinancing to a lower rate could help reduce your monthly payments and save thousands over the life of the loan.
$6,522/mo
Est. payment
Explore your selling options
Work with a Zillow partner agent
Leverage their expertise and Zillow's premium Showcase listings to get your home seen by more buyers.
Get startedList with your own agent
Get your home in front of millions of buyers by listing it on Zillow.
Learn how to do itSell it yourself
Take full control of how buyers see your home on Zillow by listing For Sale by Owner (FSBO).
List your homeWhat's special
Zillow last checked:
Listing updated:
Listed by:
Charrissa Vitas 617-838-0042,
Atlantic Coast Homes,Inc 978-777-4444
Bought with:
Ruth Swift
Donnelly + Co.
Source: MLS PIN,MLS#: 73245001
Facts & features
Interior
Bedrooms & bathrooms
- Bedrooms: 2
- Bathrooms: 2
- Full bathrooms: 2
Primary bedroom
- Features: Bathroom - 3/4, Closet/Cabinets - Custom Built, Flooring - Hardwood, Recessed Lighting
Bedroom 2
- Features: Closet/Cabinets - Custom Built, Flooring - Hardwood, Recessed Lighting
Primary bathroom
- Features: Yes
Bathroom 1
- Features: Bathroom - 3/4, Bathroom - Tiled With Shower Stall, Countertops - Stone/Granite/Solid, Recessed Lighting
Bathroom 2
- Features: Bathroom - 3/4, Bathroom - Tiled With Shower Stall, Countertops - Stone/Granite/Solid, Recessed Lighting
Kitchen
- Features: Flooring - Stone/Ceramic Tile, Pantry, Countertops - Stone/Granite/Solid, Breakfast Bar / Nook, Cabinets - Upgraded, Open Floorplan, Recessed Lighting, Storage, Gas Stove, Peninsula
Living room
- Features: Flooring - Hardwood, Open Floorplan, Recessed Lighting
Heating
- Forced Air
Cooling
- Central Air
Appliances
- Included: Range, Dishwasher, Disposal, Refrigerator, Freezer, Range Hood
- Laundry: In Building
Features
- Flooring: Wood, Tile, Marble
- Windows: Insulated Windows
- Has basement: No
- Has fireplace: No
Interior area
- Total structure area: 943
- Total interior livable area: 943 sqft
Property
Parking
- Total spaces: 1
- Parking features: Under, Deeded, Off Street
- Attached garage spaces: 1
Features
- Entry location: Unit Placement(Street)
- Exterior features: Professional Landscaping, Other
- Pool features: Association, In Ground
Details
- Parcel number: W:02 P:03506 S:046,4473016
- Zoning: CD
Construction
Type & style
- Home type: Condo
- Property subtype: Condominium
- Attached to another structure: Yes
Materials
- Brick
Condition
- Year built: 1899
Utilities & green energy
- Electric: Generator
- Sewer: Public Sewer
- Water: Public
- Utilities for property: for Gas Range, for Gas Oven
Green energy
- Energy efficient items: Thermostat
Community & HOA
Community
- Features: Public Transportation, Shopping, Pool, Park, Walk/Jog Trails, Medical Facility, Highway Access, T-Station
- Security: Concierge
HOA
- Amenities included: Hot Water, Pool, Elevator(s), Fitness Center, Clubroom
- Services included: Gas, Water, Sewer, Insurance, Security, Maintenance Grounds, Snow Removal, Trash
- HOA fee: $808 monthly
Location
- Region: Charlestown
Financial & listing details
- Price per square foot: $944/sqft
- Tax assessed value: $656,700
- Annual tax amount: $7,219
- Date on market: 9/25/2026
- Exclusions: None.
Price history
| Date | Event | Price |
|---|---|---|
| 7/25/2024 | Sold | $890,000+3.5%$944/sqft |
Source: MLS PIN #73245001 Report a problem | ||
| 5/30/2024 | Listed for sale | $859,900+1.2%$912/sqft |
Source: MLS PIN #73245001 Report a problem | ||
| 8/2/2023 | Sold | $849,900$901/sqft |
Source: MLS PIN #73120143 Report a problem | ||
| 6/4/2023 | Listed for sale | $849,900+136.1%$901/sqft |
Source: MLS PIN #73120143 Report a problem | ||
| 6/9/2011 | Sold | $360,000-9.8%$382/sqft |
Source: Public Record Report a problem | ||
| 4/27/2011 | Listed for sale | $399,000-19.7%$423/sqft |
Source: Hammond Residential R. E. #71222020 Report a problem | ||
| 3/2/2007 | Sold | $497,067$527/sqft |
Source: Public Record Report a problem | ||
Public tax history
| Year | Property taxes | Tax assessment |
|---|---|---|
| 2025 | $8,178 +14.2% | $706,200 +7.5% |
| 2024 | $7,158 +6.6% | $656,700 +5% |
| 2023 | $6,717 +0.7% | $625,400 +2% |
| 2022 | $6,672 -2.2% | $613,200 -4.1% |
| 2021 | $6,821 +4.5% | $639,300 +3.4% |
| 2020 | $6,529 +2.2% | $618,300 +2% |
| 2019 | $6,389 +5.6% | $606,200 +5% |
| 2018 | $6,051 +319.9% | $577,400 +4% |
| 2017 | $1,441 -75% | $555,400 +6% |
| 2016 | $5,764 -2.4% | $524,000 +7.4% |
| 2015 | $5,906 +16.1% | $487,700 +26% |
| 2013 | $5,086 -7.7% | $387,100 -8.4% |
| 2012 | $5,508 +2% | $422,400 |
| 2011 | $5,402 +2% | $422,400 -5.3% |
| 2010 | $5,297 +7.1% | $445,900 -4.2% |
| 2009 | $4,948 -3.1% | $465,500 |
| 2008 | $5,107 +1% | $465,500 +1.2% |
| 2007 | $5,058 | $460,200 |
Find assessor info on the county website
Neighborhood: Charlestown
Nearby homes
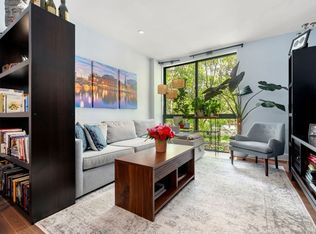
- $789,0002 bd2 ba926 sqft42 8th St APT 3203, Charlestown, MA 02129Sold
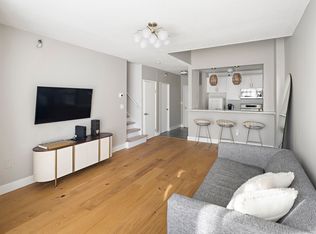
- $700,0001 bd2 ba949 sqft42 8th St APT 1109, Charlestown, MA 02129Sold
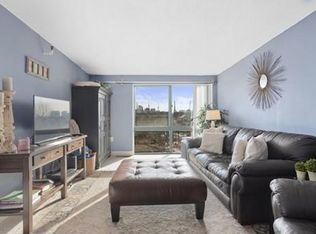
- $1,013,0002 bd2 ba1.3k sqft42 8th St APT 3517, Charlestown, MA 02129Sold
- $497,0001 bd1 ba567 sqft42 8th St APT 1401, Charlestown, MA 02129Sold

- $1,047,9003 bd2 ba1.3k sqft42 8th St APT 3513, Charlestown, MA 02129Off Market
- $580,0001 bd1 ba681 sqft42 8th St APT 5303, Charlestown, MA 02129Sold
- $425,0001 bd1 ba457 sqft42 8th St APT 3306, Charlestown, MA 02129Sold
- $580,0001 bd1 ba698 sqft42 8th St APT 4410, Charlestown, MA 02129Sold
- $525,5001 bd1 ba713 sqft42 8th St APT 2306, Charlestown, MA 02129Sold
Nearby schools
GreatSchools rating
- 4/10Harvard-Kent Elementary SchoolGrades: PK-6Distance: 0.3 mi
- 3/10Charlestown High SchoolGrades: 7-12Distance: 0.5 mi
- 9/10Eliot K-8 Innovation SchoolGrades: PK-8Distance: 0.6 mi
Schools provided by the listing agent
- Elementary: Bps
- Middle: Bps
- High: Bps
Source: MLS PIN. This data may not be complete. We recommend contacting the local school district to confirm school assignments for this home.
Get a cash offer in 3 minutes
Find out how much your home could sell for in as little as 3 minutes with a no-obligation cash offer.
Estimated market value
$877,500
Get a cash offer in 3 minutes
Find out how much your home could sell for in as little as 3 minutes with a no-obligation cash offer.
Estimated market value
$877,500
- Massachusetts
- Suffolk County
- Boston
- 02129
- Charlestown
- 42 8th St Apartment 1108
