This newly remodeled condo is at Parris Landing on the Boston Harbor in the Charlestown Navy Yard! It's on the top floor with floor to ceiling windows in the bedroom & living room providing amazing views of the Boston Harbor, the Zakim Bridge, downtown Boston & sunsets. It has laminate wood floors, a custom-built walk-in closet, updated bathroom, new kitchen cabinets & SS appliances & quartz counter tops. The new open concept kitchen has a large peninsula with room for 4 bar stools. It's next to a large park, harborside board walks & a playground with water features. It has a heated pool with new large decks & many lounge chairs, a grilling area, a large & well equipped fitness center, valet parking garage with EV stations & 24 hr. concierge & a large storage unit. There's a 15 min. Water Ferry to downtown, MGH shuttle, City Bus stops & direct access to Rt. 93 & Rt 1 &10 min. to Logan Airport. It's on a marina with a restaurant & 1 mile to Whole Foods, CVS & Post Office.
Sold for $587,500
$587,500
42 8th St APT 3521, Charlestown, MA 02129
1beds
658sqft
Condominium
Built in 1900
-- sqft lot
$591,700 Zestimate®
$893/sqft
$3,121 Estimated rent
Home value
$591,700
$562,000 - $621,000
$3,121/mo
Zestimate® history
Owner options
List your home for rent
$3,121/mo
Rent Zestimate®
Find your next renter with Zillow Rental Manager. Plus, with online applications, you can quickly screen prospective tenants – for free.
$3,121/mo
Rent Zestimate®
Refinance and save
$4,565/mo
Est. payment
Refinancing to a lower rate could help reduce your monthly payments and save thousands over the life of the loan.
$4,565/mo
Est. payment
Explore your selling options
Work with a Zillow partner agent
Leverage their expertise and Zillow's premium Showcase listings to get your home seen by more buyers.
Get startedList with your own agent
Get your home in front of millions of buyers by listing it on Zillow.
Learn how to do itSell it yourself
Take full control of how buyers see your home on Zillow by listing For Sale by Owner (FSBO).
List your homeWhat's special
Heated poolNew large decksNew open concept kitchenNew kitchen cabinetsUpdated bathroomEv stationsLarge park
Zillow last checked:
Listing updated:
Listed by:
Jonathan Minerick 888-400-2513,
homecoin.com 888-400-2513
Bought with:
John Silk
Engel & Volkers Boston
Source: MLS PIN,MLS#: 73211893
Facts & features
Interior
Bedrooms & bathrooms
- Bedrooms: 1
- Bathrooms: 1
- Full bathrooms: 1
- Main level bathrooms: 1
- Main level bedrooms: 1
Primary bedroom
- Features: Ceiling Fan(s), Walk-In Closet(s), Flooring - Laminate, Flooring - Wood, Window(s) - Bay/Bow/Box, French Doors, Cable Hookup, High Speed Internet Hookup, Paints & Finishes - Low VOC, Recessed Lighting, Remodeled, Lighting - Overhead, Closet - Double, Decorative Molding, Pocket Door
- Level: Main,First
Primary bathroom
- Features: Yes
Bathroom 1
- Features: Bathroom - Full, Ceiling Fan(s), Closet/Cabinets - Custom Built, Flooring - Stone/Ceramic Tile, Paints & Finishes - Low VOC, Remodeled, Lighting - Sconce, Lighting - Overhead, Decorative Molding
- Level: Main,First
Kitchen
- Features: Closet, Flooring - Laminate, Flooring - Wood, Open Floorplan, Recessed Lighting, Remodeled, Gas Stove, Lighting - Pendant, Lighting - Overhead, Closet - Double, Decorative Molding
- Level: First
Living room
- Features: Closet, Flooring - Laminate, Flooring - Wood, Window(s) - Bay/Bow/Box, Handicap Accessible, Cable Hookup, High Speed Internet Hookup, Open Floorplan, Paints & Finishes - Low VOC, Recessed Lighting, Remodeled, Lighting - Overhead, Decorative Molding
- Level: Main,First
Heating
- Central, Forced Air, Natural Gas, Individual, Unit Control
Cooling
- Central Air, Individual, Unit Control, Fan Coil
Appliances
- Included: Range, Dishwasher, Disposal, Microwave, Refrigerator, Freezer, ENERGY STAR Qualified Refrigerator, ENERGY STAR Qualified Dishwasher, Plumbed For Ice Maker
Features
- Finish - Sheetrock, Internet Available - Unknown, Elevator
- Flooring: Tile, Wood Laminate
- Windows: Insulated Windows
- Has basement: No
- Has fireplace: No
Interior area
- Total structure area: 658
- Total interior livable area: 658 sqft
Property
Parking
- Total spaces: 2
- Parking features: Garage
- Garage spaces: 1
- Uncovered spaces: 1
Accessibility
- Accessibility features: Accessible Entrance
Features
- Entry location: Unit Placement(Upper)
- Has view: Yes
- View description: Water, Harbor, Marina
- Has water view: Yes
- Water view: Harbor,Marina,Water
- Waterfront features: Waterfront, Harbor, Walk to, Access, Marina
Details
- Parcel number: W:02 P:03506 S:492,4521732,4563610
- Zoning: CD
Construction
Type & style
- Home type: Condo
- Property subtype: Condominium
- Attached to another structure: Yes
Materials
- Brick, Stone
- Roof: Tar/Gravel
Condition
- Year built: 1900
- Major remodel year: 2004
Utilities & green energy
- Sewer: Public Sewer
- Water: Public
- Utilities for property: for Gas Range, for Gas Oven, Icemaker Connection
Green energy
- Energy efficient items: Thermostat
Community & HOA
Community
- Features: Public Transportation, Shopping, Pool, Tennis Court(s), Park, Walk/Jog Trails, Medical Facility, Bike Path, Conservation Area, Highway Access, House of Worship, Marina, Private School, Public School, T-Station, University
HOA
- Amenities included: Hot Water, Pool, Laundry, Elevator(s), Fitness Center, Clubroom, Storage, Parking
- Services included: Heat, Gas, Water, Sewer, Insurance, Security, Maintenance Structure, Road Maintenance, Maintenance Grounds, Snow Removal, Trash, Air Conditioning, Reserve Funds
- HOA fee: $793 monthly
Location
- Region: Charlestown
Financial & listing details
- Price per square foot: $893/sqft
- Tax assessed value: $481,800
- Annual tax amount: $1,475
- Date on market: 9/21/2026
Price history
| Date | Event | Price |
|---|---|---|
| 4/24/2024 | Sold | $587,500+15.2%$893/sqft |
Source: MLS PIN #73211893 Report a problem | ||
| 9/30/2021 | Sold | $510,000-1%$775/sqft |
Source: Public Record Report a problem | ||
| 8/24/2021 | Pending sale | $515,000$783/sqft |
Source: MLS PIN #72834392 Report a problem | ||
| 8/12/2021 | Contingent | $515,000$783/sqft |
Source: MLS PIN #72834392 Report a problem | ||
| 5/19/2021 | Listed for sale | $515,000+12.5%$783/sqft |
Source: MLS PIN #72834392 Report a problem | ||
| 5/12/2016 | Listing removed | $2,575+17%$4/sqft |
Source: Linnane Real Estate #71997926 Report a problem | ||
| 11/30/2013 | Listing removed | $2,200$3/sqft |
Source: Linnane Real Estate #71581274 Report a problem | ||
| 11/21/2013 | Price change | $2,200-4.3%$3/sqft |
Source: Linnane Real Estate #71581274 Report a problem | ||
| 11/13/2013 | Price change | $2,300-4.2%$3/sqft |
Source: Linnane Real Estate #71581274 Report a problem | ||
| 10/12/2013 | Price change | $2,400-4%$4/sqft |
Source: Linnane Real Estate #71581274 Report a problem | ||
| 9/11/2013 | Listed for rent | $2,500$4/sqft |
Source: Linnane Real Estate #71581274 Report a problem | ||
| 12/12/2012 | Listing removed | $2,500$4/sqft |
Source: Linnane Real Estate #71456982 Report a problem | ||
| 12/1/2012 | Listed for rent | $2,500$4/sqft |
Source: Linnane Real Estate #71456982 Report a problem | ||
| 9/16/2005 | Sold | $457,900$696/sqft |
Source: LINK #53385 Report a problem | ||
Public tax history
| Year | Property taxes | Tax assessment |
|---|---|---|
| 2025 | $6,281 +13.9% | $542,400 +7.2% |
| 2024 | $5,514 +6.6% | $505,900 +5% |
| 2023 | $5,175 +0.7% | $481,800 +2% |
| 2022 | $5,140 -2.2% | $472,400 -4.1% |
| 2021 | $5,255 +2.6% | $492,500 +1.5% |
| 2020 | $5,124 +2.2% | $485,200 +2% |
| 2019 | $5,015 +5.6% | $475,800 +5% |
| 2018 | $4,748 +319.9% | $453,100 +3.9% |
| 2017 | $1,131 -75% | $435,900 +6% |
| 2016 | $4,523 -1.5% | $411,200 +8.5% |
| 2015 | $4,591 +5.5% | $379,100 +14.5% |
| 2013 | $4,351 +0.7% | $331,100 -0.1% |
| 2012 | $4,321 +1.9% | $331,400 |
| 2011 | $4,239 +2% | $331,400 -5.3% |
| 2010 | $4,156 +10.2% | $349,800 -1.4% |
| 2009 | $3,772 -3.1% | $354,800 |
| 2008 | $3,892 +0.9% | $354,800 +1.1% |
| 2007 | $3,859 | $351,100 |
Find assessor info on the county website
Neighborhood: Charlestown
Nearby homes
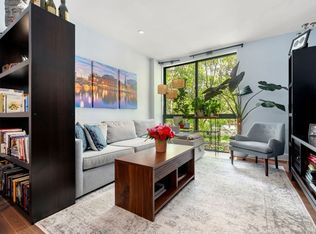
- $789,0002 bd2 ba926 sqft42 8th St APT 3203, Charlestown, MA 02129Sold
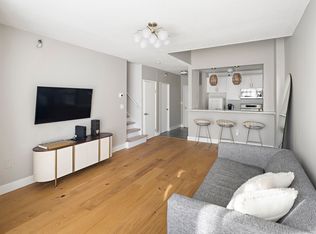
- $700,0001 bd2 ba949 sqft42 8th St APT 1109, Charlestown, MA 02129Sold
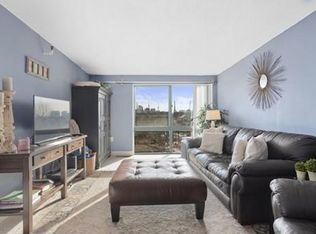
- $1,013,0002 bd2 ba1.3k sqft42 8th St APT 3517, Charlestown, MA 02129Sold
- $497,0001 bd1 ba567 sqft42 8th St APT 1401, Charlestown, MA 02129Sold

- $1,047,9003 bd2 ba1.3k sqft42 8th St APT 3513, Charlestown, MA 02129Off Market
- $580,0001 bd1 ba681 sqft42 8th St APT 5303, Charlestown, MA 02129Sold
- $425,0001 bd1 ba457 sqft42 8th St APT 3306, Charlestown, MA 02129Sold
- $580,0001 bd1 ba698 sqft42 8th St APT 4410, Charlestown, MA 02129Sold
- $525,5001 bd1 ba713 sqft42 8th St APT 2306, Charlestown, MA 02129Sold
Nearby schools
GreatSchools rating
- 4/10Harvard-Kent Elementary SchoolGrades: PK-6Distance: 0.3 mi
- 3/10Charlestown High SchoolGrades: 7-12Distance: 0.5 mi
- 9/10Eliot K-8 Innovation SchoolGrades: PK-8Distance: 0.6 mi
Schools provided by the listing agent
- High: Suffolk County
Source: MLS PIN. This data may not be complete. We recommend contacting the local school district to confirm school assignments for this home.
Get a cash offer in 3 minutes
Find out how much your home could sell for in as little as 3 minutes with a no-obligation cash offer.
Estimated market value
$591,700
Get a cash offer in 3 minutes
Find out how much your home could sell for in as little as 3 minutes with a no-obligation cash offer.
Estimated market value
$591,700
- Massachusetts
- Suffolk County
- Boston
- 02129
- Charlestown
- 42 8th St Apartment 3521
