Skip main navigation
Sold for $250,000
  • $250,000

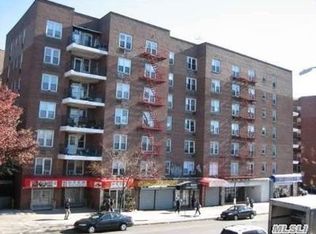
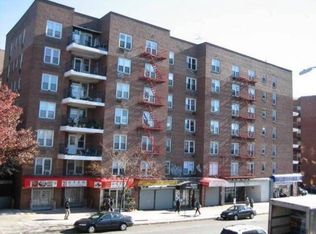
    42-95 Main Street #4, Flushing, NY 11354

    1beds
    800sqft
    Stock Cooperative, Residential
    Built in 1960
    -- sqft lot
    $257,500 Zestimate®
    $313/sqft
    $1,994 Estimated rent

    Home value

    $257,500

    $232,000 - $286,000

    $1,994/mo

    Zestimate® history
    Loading
    Loading...

    Owner options

    List your home for rent

    $1,994/mo

    Rent Zestimate®

    Find your next renter with Zillow Rental Manager. Plus, with online applications, you can quickly screen prospective tenants – for free.

    Learn more

    $1,994/mo

    Rent Zestimate®

    Refinance and save

    $1,057/mo

    Est. payment

    Refinancing to a lower rate could help reduce your monthly payments and save thousands over the life of the loan.

    See today's rates

    $1,057/mo

    Est. payment

    Explore your selling options

    Work with a Zillow partner agent

    Leverage their expertise and Zillow's premium Showcase listings to get your home seen by more buyers.

    Get started

    List with your own agent

    Get your home in front of millions of buyers by listing it on Zillow.

    Learn how to do it

    Sell it yourself

    Take full control of how buyers see your home on Zillow by listing For Sale by Owner (FSBO).

    List your home

    What's special

    Led ceiling lightsPlenty of closet spaceUpdated bathroomNew floorsLots of windowsNew appliancesBrand new kitchen
    Spacious, south-facing, bright and newly renovated 1 bedroom, 1 bathroom co-op located on the 4th floor of a meticulously maintained building in the esteemed Cherry Lane Owners Corp. The apartment was renovated in 2022 with new floors, lighting, brand new kitchen with new appliances, and updated bathroom. Apartment Features: New Wood Flooring: Recently installed for a fresh look. Elegant and easy-to-maintain flooring throughout. Fully-Renovated Kitchen: Well-equipped kitchen, perfect for cooking enthusiasts with new high-end kitchen appliances: 30 inches Kraus Sink, Samsung gas smart range, 33 inches Large French door GE Cafe refrigerator, Fotile ventilation system. Updated Bathroom: New stylish and functional LED Vanity. New Kohler Toilet and high-quality bathroom fixtures. Plenty of Closet Space: Abundant storage to keep your home organized. Lots of Windows: South-facing, bright and airy with ample natural light. LED Ceiling Lights: Modern and energy-efficient lighting throughout the apartment. Prime Downtown Flushing Main Street Location: Ideally positioned, mere steps away from many supermarkets, parks, restaurants. Near the library, the post office, schools, and the subway and train station. Bus stop directly in front of the building and quick access to highways. Building Details: Maintenance: $522 per month, includes all utilities, except electricity. Laundry Room: Convenient on-site laundry facilities. Well-Kept and Well-Maintained: Enjoy a meticulously cared-for building. Board Approval Required: Ensures a community of responsible residents. No Pets Allowed: Ideal for those with allergies or preferences for a pet-free environment. Subletting Allowed After 2 Years. Additional Information: Approximate Size: 800 square feet of comfortable and spacious living area. School District: #25; Subject to Terms & Conditions of an Offering Plan Information Deemed Accurate, Should Be Independently Verified., Additional information: Appearance:excellent

    Zillow last checked:

    Listing updated:

    Listed by:

    Dayu Li 718-200-2819,

    Chous Realty Group Inc 718-353-8818

    Bought with:

    Dayu Li, 10301223674

    Chous Realty Group Inc

    Source: OneKey® MLS as distributed by MLS GRID,MLS#: 807491MLS Logo

    Facts & features

    Interior

    Bedrooms & bathrooms
    • Bedrooms: 1
    • Bathrooms: 1
    • Full bathrooms: 1
    Living room
    • Description: living room
    • Level: First
    Heating
    • Steam
    Cooling
    • Wall/Window Unit(s)
    Appliances
    • Included: Oil Water Heater
    • Laundry: Common Area
    Features
    • First Floor Bedroom
    • Basement: Walk-Out Access
    • Attic: None
    • Has fireplace: No
    • Common walls with other units/homes: End Unit
    Interior area
    • Total structure area: 800
    • Total interior livable area: 800 sqft

    Property

    Parking
    • Parking features: Waitlist
    Features
    • Levels: Multi/Split
    Lot
    • Features: Near Public Transit, Near School, Near Shops
    Details
    • Special conditions: None

    Construction

    Type & style
    • Home type: Cooperative
    • Architectural style: Garden
    • Property subtype: Stock Cooperative, Residential
    Materials
    • Brick
    Condition
    • Year built: 1960
    Details
    • Builder model: cherry lane

    Utilities & green energy

    • Sewer: Public Sewer
    • Water: Public
    • Utilities for property: Trash Collection Public

    Community & neighborhood

    Location
    • Region: Flushing
    • Subdivision: Cherry Lane

    Other

    Other facts
    • Listing agreement: Exclusive Right To Sell

    Price history

    DateEventPrice
    3/4/2025Sold$250,000-41.9%$313/sqft
    Source: OneKey® MLS as distributed by MLS GRID #807491 Report a problem
    12/28/2024Pending sale$430,000$538/sqft
    Source: OneKey® MLS as distributed by MLS GRID #807491 Report a problem
    12/23/2024Listed for sale$430,000+34.4%$538/sqft
    Source: OneKey® MLS as distributed by MLS GRID #807491 Report a problem
    9/11/2017Sold$320,000$400/sqft
    Source: OneKey® MLS as distributed by MLS GRID #L2935128 Report a problem

    Public tax history

    Tax history is unavailable.

    Neighborhood: Flushing

    Nearby schools

    GreatSchools rating
    Schools provided by the listing agent
    • Elementary: Ps 120
    • Middle: Is 237
    • High: John Bowne High School

    Source: OneKey® MLS as distributed by MLS GRID. This data may not be complete. We recommend contacting the local school district to confirm school assignments for this home.