Skip main navigation
Off market
  • $965,600

    42 Aaron Dr, Manahawkin, NJ 08050

    3beds
    1,360sqft
    SingleFamily
    Built in 1982
    4,800 Square Feet Lot
    $965,600 Zestimate®
    $710/sqft
    $2,626 Estimated rent

    Home value

    $965,600

    $898,000 - $1.03M

    $2,626/mo

    Zestimate® history
    Loading
    Loading...

    Owner options

    List your home for rent

    $2,626/mo

    Rent Zestimate®

    Find your next renter with Zillow Rental Manager. Plus, with online applications, you can quickly screen prospective tenants – for free.

    Learn more

    $2,626/mo

    Rent Zestimate®

    Refinance and save

    $6,352/mo

    Est. payment

    Refinancing to a lower rate could help reduce your monthly payments and save thousands over the life of the loan.

    See today's rates

    $6,352/mo

    Est. payment

    Explore your selling options

    Work with a Zillow partner agent

    Leverage their expertise and Zillow's premium Showcase listings to get your home seen by more buyers.

    Get started

    List with your own agent

    Get your home in front of millions of buyers by listing it on Zillow.

    Learn how to do it

    Sell it yourself

    Take full control of how buyers see your home on Zillow by listing For Sale by Owner (FSBO).

    List your home

    What's special

    New interior doorNew electric awningNew custom landscapingNew master suiteNew timberline shingle roof

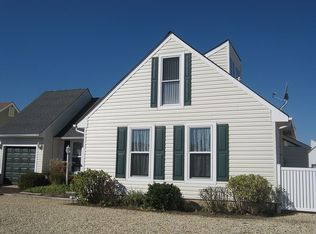
    Come see this totally renovated East Point gem! Located on a 60’ by 80’ lot with a newer vinyl bulkhead, this former Caravelle model has been completely remodeled. Featuring 3 bedrooms and 2 full baths, this 1,360 sq ft, 2 story home is perfect for full time or summer living. Located on a deep water lagoon, this home is just minutes from the bay. This home features convenient first floor stairless living. From the new covered front porch with Timber Teck decking, you enter into the large, open kitchen, dining and living room area with high vaulted ceilings. The front bedroom with large closets is to the right with new full bath with large shower just steps away. To the rear is the new master suite with the large custom marble bath with spacious double vanity, make up area, open shower and bidet. New stacked washer and dryer is closeted with the bath. Just off the new custom kitchen is a new oak staircase leading to the loft/office/bedroom. This home features a huge open attic area perfect for future expansion to a fourth bedroom/bath and storage. The rear deck has been completely replaced with new structure and TimberTeck decking and vinyl rails and extends to the full length of the house. The new electric awning provides shade for those sunny afternoons. Behind the attached garage is a new storage shed/shower with hot and cold water nearby. The dock area runs the full length of the property. This house is being sold fully furnished. The renovations to this home concluded in 2021 and include: New gas fired heating and air conditioning systems New Andersen sliding patio doors All new insulated windows and exterior doors New vinyl siding and trim New Timberline shingle roof New Timber Teck rear deck New vinyl railings throughout New rear storage shed/shower New gutters and leaders New electric awning over rear deck New custom kitchen cabinets New granite tops with huge center island New stainless steel Kitchen Aid appliances New stacked LG Deluxe washer and gas dryer New garbage disposal and hot water dispenser Wet bar with wine cooler New vinyl/laminate floors throughout New oak interior stair with rail New LED lighting fixtures throughout New ceiling fans throughout New custom window treatments throughout New tankless gas fired water heater New interior door to garage Newly insulated and drywalled garage New paver circular driveway New custom landscaping with underground irrigation

    This property is off market, which means it's not currently listed for sale or rent on Zillow. This may be different from what's available on other websites or public sources.

    Facts & features

    Interior

    Bedrooms & bathrooms
    • Bedrooms: 3
    • Bathrooms: 2
    • Full bathrooms: 2
    Heating
    • Forced air, Gas
    Cooling
    • Central
    Appliances
    • Included: Dishwasher, Dryer, Garbage disposal, Range / Oven, Refrigerator
    Features
    • Bedroom on 1st Floor, Breakfast Bar, Open Floor Plan
    • Flooring: Tile, Linoleum / Vinyl
    • Basement: None
    • Has fireplace: No
    Interior area
    • Total interior livable area: 1,360 sqft

    Property

    Parking
    • Total spaces: 4
    • Parking features: Garage - Attached, On-street
    Features
    • Patio & porch: Deck
    • Exterior features: Vinyl
    • Has view: Yes
    • View description: Water
    • Has water view: Yes
    • Water view: Water
    • Waterfront features: 60
    • Frontage type: 60
    Lot
    • Size: 4,800 sqft
    • Features: Bulkhead, Dead End Street, View - Canal/Lagoon, Riparian Grant, Dock
    Details
    • Parcel number: 31001475100304
    • Zoning: RR2

    Construction

    Type & style
    • Home type: SingleFamily
    Materials
    • Frame
    • Foundation: Piling
    • Roof: Shake / Shingle
    Condition
    • Year built: 1982

    Utilities & green energy

    • Sewer: Public Sewer
    • Water: Public

    Community & neighborhood

    Location
    • Region: Manahawkin

    Other

    Other facts
    • Sewer: Public Sewer
    • WaterSource: Public
    • Appliances: Dishwasher, Refrigerator, Wood Stove, Gas Cooktop, Washer/Dryer
    • Roof: Shingle
    • Cooling: Cooling System
    • Zoning: RR2
    • AssociationYN: 0
    • Heating: Heat - Baseboard Electric, Water Heater - Electric, Cooling - Central Air
    • ExteriorFeatures: Doors - Sliding Glass, Deck, Outdoor Shower, Doors - Storm, Dock
    • HeatingYN: true
    • PatioAndPorchFeatures: Deck
    • WaterfrontYN: 1
    • Basement: Crawl
    • GarageYN: 1
    • StructureType: Detached
    • RoomsTotal: 6
    • FrontageType: 60
    • WaterfrontFeatures: 60
    • LotFeatures: Bulkhead, Dead End Street, View - Canal/Lagoon, Riparian Grant, Dock
    • InteriorFeatures: Bedroom on 1st Floor, Breakfast Bar, Open Floor Plan
    • Flooring: W/W Carpet, Vinyl/Linoleum
    • MlsStatus: Under Contract

    Price history

    DateEventPrice
    6/23/2022Sold$805,000+0.8%$592/sqft
    Source: Public Record Report a problem
    4/20/2022Pending sale$799,000$588/sqft
    Source: Owner Report a problem
    2/18/2022Listed for sale$799,000+138.5%$588/sqft
    Source: Owner Report a problem
    12/4/2019Sold$335,000-13.9%$246/sqft
    Source: Public Record Report a problem
    9/7/2019Pending sale$389,000$286/sqft
    Source: BHHS Zack Shore REALTORS #4065195 Report a problem
    7/18/2019Price change$389,000-2.7%$286/sqft
    Source: BHHS Zack Shore REALTORS #4065195 Report a problem
    6/15/2019Price change$399,900-2.5%$294/sqft
    Source: BHHS Zack Shore REALTORS #4065195 Report a problem
    5/2/2019Listed for sale$410,000+14%$301/sqft
    Source: BHHS Zack Shore REALTORS #4065195 Report a problem
    10/19/2016Listing removed$359,500$264/sqft
    Source: Berkshire Hathaway Home Services Zack Shore Realtors #21616464 Report a problem
    8/17/2016Price change$359,500-6.6%$264/sqft
    Source: Berkshire Hathaway Home Services Zack Shore Realtors #21616464 Report a problem
    5/31/2016Price change$385,000-3.5%$283/sqft
    Source: Berkshire Hathaway Home Services Zack Shore Realtors #21616464 Report a problem
    4/27/2016Listed for sale$399,000+1%$293/sqft
    Source: Berkshire Hathaway Home Services Zack Shore Realtors #21616464 Report a problem
    8/24/2012Listing removed$395,000$290/sqft
    Source: RE/MAX of Long Beach Island #3053196 Report a problem
    9/20/2011Listed for sale$395,000-21%$290/sqft
    Source: Re/Max of Long Beach Island #3053196 Report a problem
    10/23/2010Listing removed$499,900$368/sqft
    Source: Re/Max of LBI #3041421 Report a problem
    4/20/2010Price change$499,900-7.4%$368/sqft
    Source: Re/Max of LBI #3041421 Report a problem
    10/17/2009Listed for sale$539,900$397/sqft
    Source: Prudential Real Estate #3037337 Report a problem

    Public tax history

    YearProperty taxesTax assessment
    2023$8,298 +1.4%$368,200 +4.5%
    2022$8,185 $352,500
    2021$8,185 +3.7%$352,500 +2.3%
    2020$7,896 +0.6%$344,600 +0%
    2019$7,848 +1.4%$344,500
    2018$7,741 +1%$344,500 +4.7%
    2017$7,662 +3.6%$329,000
    2016$7,393 +1.2%$329,000
    2015$7,303 +14.4%$329,000 +2.5%
    2014$6,381 -19.5%$321,000 +13%
    2013$7,925 $284,000

    Find assessor info on the county website

    Neighborhood: Beach Haven West

    Nearby schools

    GreatSchools rating
    Schools provided by the listing agent
    • Elementary: Oxycocus
    • Middle: Southern Reg
    • High: Southern Reg
    • District: Southern Regional Schools

    Source: The MLS. This data may not be complete. We recommend contacting the local school district to confirm school assignments for this home.

    Get a cash offer in 3 minutes
    Find out how much your home could sell for in as little as 3 minutes with a no-obligation cash offer.
    Estimated market value
    $965,600
    Get a cash offer in 3 minutes
    Find out how much your home could sell for in as little as 3 minutes with a no-obligation cash offer.
    Estimated market value
    $965,600