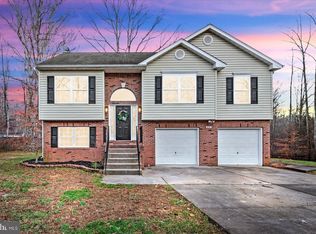
Welcome to your new home! Nestled in a peaceful cul-de-sac and situated on .67 acres, this inviting 4 bedroom, 3 bath split foyer residence offers privacy with a wooded backdrop and no HOA restrictions. What my sellers love about this home is that it is the only home in a cul-de-sac which makes it the perfect place to escape the hustle and bustle of Northern Virginia! The community has a private lake perfect for fishing, paddle boarding and kayaking as well as a private beach with covered pavilions for homeowners to enjoy! Step inside to discover an open and airy layout featuring all-new bamboo flooring throughout. The open floor concept offers plenty of natural lighting. The kitchen is a chef’s delight with stainless-steel appliances and a whole-house humidifier for year-round comfort as well as a water softener and purification system. This home offers four generous bedrooms and three full baths, providing ample space for family and guests. The lower level includes a spacious family room, ideal for gatherings and entertainment and cozy wood fireplace, perfect for relaxing evenings. Lower level also offers a 4th bedroom and full bathroom! Outside, you will be greeted by a quiet wooded private yard that is fully fenced in and boast mature hardscape. You'll find a 2-car attached garage and an additional single-car detached garage or shed with electricity, perfect for a workshop, man cave or extra storage. Enjoy the convenience of a low-maintenance gutter guard system, ensuring your home stays in top shape with minimal effort. Don’t miss this opportunity to own a beautiful, private home with modern amenities in a sought-after location. Schedule your showing today! Well pump was replaced in 2023, UV water purification system 2023, Fridge, Dishwasher, microwave 2020, HVAC 2017, Water heater 2017, whole house humidifier 2017, deck 2017, Garage door opener on one side is new. Septic system was pumped 2 years ago and inspected 7/9/2024 and is in great shape, and well water test was also completed this week. A copy of both reports available upon request! Home was well maintained! Septic perks for 3 bedrooms.
Sold for $475,000
Street View
$475,000
42 Abrahms Ct, Stafford, VA 22556
4beds
1,769sqft
Single Family Residence
Built in 2002
0.67 Acres Lot
$511,600 Zestimate®
$269/sqft
$3,057 Estimated rent
Home value
$511,600
$486,000 - $537,000
$3,057/mo
Zestimate® history
Owner options
List your home for rent
$3,057/mo
Rent Zestimate®
Find your next renter with Zillow Rental Manager. Plus, with online applications, you can quickly screen prospective tenants – for free.
$3,057/mo
Rent Zestimate®
Refinance and save
$2,812/mo
Est. payment
Refinancing to a lower rate could help reduce your monthly payments and save thousands over the life of the loan.
$2,812/mo
Est. payment
Explore your selling options
Work with a Zillow partner agent
Leverage their expertise and Zillow's premium Showcase listings to get your home seen by more buyers.
Get startedList with your own agent
Get your home in front of millions of buyers by listing it on Zillow.
Learn how to do itSell it yourself
Take full control of how buyers see your home on Zillow by listing For Sale by Owner (FSBO).
List your homeWhat's special
Zillow last checked:
Listing updated:
Listed by:
Nancy Mulroy 540-847-2014,
Coldwell Banker Elite
Bought with:
Robert Wittman, 681060
Redfin Corporation
Source: Bright MLS,MLS#: VAST2030850
Facts & features
Interior
Bedrooms & bathrooms
- Bedrooms: 4
- Bathrooms: 3
- Full bathrooms: 3
- Main level bathrooms: 2
- Main level bedrooms: 3
Rooms
- Room types: Living Room, Dining Room, Primary Bedroom, Bedroom 2, Bedroom 3, Bedroom 4, Kitchen, Family Room, Bathroom 2, Bathroom 3, Primary Bathroom
Basement
- Area: 574
Heating
- Heat Pump, Electric
Cooling
- Central Air, Electric
Appliances
- Included: Microwave, Dishwasher, Dryer, Washer, Humidifier, Refrigerator, Stainless Steel Appliance(s), Cooktop, Water Heater, Electric Water Heater
Features
- Combination Dining/Living, Dining Area, Open Floorplan
- Flooring: Bamboo, Ceramic Tile
- Windows: Window Treatments
- Basement: Finished,Garage Access
- Has fireplace: No
Interior area
- Total structure area: 1,769
- Total interior livable area: 1,769 sqft
- Finished area above ground: 1,195
- Finished area below ground: 574
Property
Parking
- Total spaces: 2
- Parking features: Garage Faces Front, Garage Door Opener, Asphalt, Attached
- Attached garage spaces: 2
- Has uncovered spaces: Yes
Accessibility
- Accessibility features: None
Features
- Levels: Split Foyer,Two
- Stories: 2
- Patio & porch: Deck
- Exterior features: Extensive Hardscape, Rain Gutters
- Pool features: None
- Fencing: Back Yard,Wood
Lot
- Size: 0.67 Acres
- Features: Backs to Trees, Cul-De-Sac, No Thru Street, Wooded, Private
Details
- Additional structures: Above Grade, Below Grade
- Parcel number: 8B G 8
- Zoning: A2
- Special conditions: Standard
Construction
Type & style
- Home type: SingleFamily
- Property subtype: Single Family Residence
Materials
- Brick Front, Combination, Vinyl Siding
- Foundation: Slab
- Roof: Shingle
Condition
- New construction: No
- Year built: 2002
Utilities & green energy
- Sewer: Septic < # of BR
- Water: Well
Community & HOA
Community
- Subdivision: Lake Arrowhead
HOA
- Has HOA: No
Location
- Region: Stafford
Financial & listing details
- Price per square foot: $269/sqft
- Tax assessed value: $336,900
- Annual tax amount: $2,864
- Date on market: 7/10/2024
- Listing agreement: Exclusive Right To Sell
- Listing terms: Conventional,Cash,FHA,Negotiable,VA Loan,USDA Loan
- Inclusions: Metal Play Structure
- Exclusions: Dart Board
- Ownership: Fee Simple
Price history
| Date | Event | Price |
|---|---|---|
| 8/19/2024 | Sold | $475,000$269/sqft |
Source:  Bright MLS #VAST2030850 Report a problem Bright MLS #VAST2030850 Report a problem | ||
| 7/17/2024 | Contingent | $475,000$269/sqft |
Source: Bright MLS #VAST2030850 Report a problem | ||
| 7/10/2024 | Listed for sale | $475,000+66.1%$269/sqft |
Source: Bright MLS #VAST2030850 Report a problem | ||
| 3/11/2016 | Sold | $286,000-1.3%$162/sqft |
Source: Public Record Report a problem | ||
| 1/26/2016 | Pending sale | $289,900$164/sqft |
Source: Avery-Hess REALTORS #ST9500699 Report a problem | ||
| 10/17/2015 | Listed for sale | $289,900-14.5%$164/sqft |
Source: Avery-Hess REALTORS #ST9500699 Report a problem | ||
| 4/20/2005 | Sold | $339,000$192/sqft |
Source: Public Record Report a problem | ||
Public tax history
| Year | Property taxes | Tax assessment |
|---|---|---|
| 2025 | $3,495 +3.4% | $378,400 |
| 2024 | $3,381 +11.8% | $378,400 +12.3% |
| 2023 | $3,024 +5.6% | $336,900 |
| 2022 | $2,864 +3.5% | $336,900 +18.1% |
| 2021 | $2,766 | $285,200 |
| 2020 | $2,766 +1% | $285,200 +5.2% |
| 2019 | $2,738 -7.3% | $271,100 |
| 2018 | $2,955 | $271,100 +7.1% |
| 2017 | $2,955 +17.9% | $253,200 +1.7% |
| 2016 | $2,507 | $248,900 +18.5% |
| 2015 | -- | $210,100 |
| 2014 | -- | $210,100 +5% |
| 2013 | -- | $200,100 |
| 2012 | -- | $200,100 -3.1% |
| 2011 | -- | $206,400 |
| 2010 | -- | $206,400 -26.2% |
| 2009 | -- | $279,700 |
| 2008 | -- | $279,700 -5.2% |
| 2006 | -- | $295,000 |
| 2005 | -- | $295,000 +46.5% |
| 2004 | -- | $201,300 +34.4% |
| 2003 | -- | $149,800 +14880% |
| 2002 | -- | $1,000 |
Find assessor info on the county website
Neighborhood: 22556
Nearby homes
- $503,9004 bd3 ba1.7k sqft38 Abrahms Ct, Stafford, VA 22556Off Market
- $494,9004 bd3 ba1.7k sqft43 Blizzard Ct, Stafford, VA 22556Off Market
- $500,0003 bd3 ba1.6k sqft45 Blizzard Ct, Stafford, VA 22556Sold
- $480,3003 bd2 ba1.8k sqft41 Blizzard Ct, Stafford, VA 22556Off Market
- $433,7003 bd3 ba1.6k sqft39 Blizzard Ct, Stafford, VA 22556Off Market
- $496,6004 bd2 ba1.8k sqft32 Abrahms Ct, Stafford, VA 22556Off Market
- $437,1004 bd2 ba1.2k sqft44 Blizzard Ct, Stafford, VA 22556Off Market
- $407,8003 bd2 ba1.3k sqft42 Blizzard Ct, Stafford, VA 22556Off Market
Nearby schools
GreatSchools rating
- 7/10Rockhill Elementary SchoolGrades: K-5Distance: 4.1 mi
- 6/10Andrew G. Wright Middle SchoolGrades: 6-8Distance: 4 mi
- 8/10Mountain View High SchoolGrades: 9-12Distance: 3.8 mi
Schools provided by the listing agent
- High: Mountain View
- District: Stafford County Public Schools
Source: Bright MLS. This data may not be complete. We recommend contacting the local school district to confirm school assignments for this home.
Get a cash offer in 3 minutes
Find out how much your home could sell for in as little as 3 minutes with a no-obligation cash offer.
Estimated market value
$511,600
Get a cash offer in 3 minutes
Find out how much your home could sell for in as little as 3 minutes with a no-obligation cash offer.
Estimated market value
$511,600
- Virginia
- Stafford County
- Stafford
- 22556
- 42 Abrahms Ct
Nearby cities
Nearby neighborhoods
Nearby zip codes
Other Stafford Topics
