Welcome to 42 Abrigo in Rancho Santa Margarita, located in the desirable Los Portillos community. This beautifully upgraded upper-level home offers 2 bedrooms, 2 bathrooms, a detached 1-car garage with abundant overhead storage, and an assigned carport (#34).
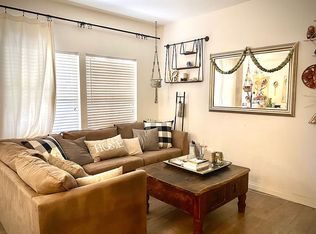
The home showcases exceptional upgrades throughout, creating a warm, inviting, and truly move-in-ready living space. The thoughtfully expanded chef’s kitchen is a standout feature, designed for both everyday living and entertaining. It features rich solid cherry cabinetry with soft-close drawers and doors, quartz countertops, and a large peninsula island that provides generous workspace, storage, and seating. The kitchen flows seamlessly into the dining and living areas, enhancing the home’s open and functional floor plan.
The primary bedroom offers a private en-suite bathroom, ample closet space, and new mirrored wardrobe doors that add both elegance and functionality while enhancing the sense of space and light. The secondary bedroom is ideal for guests, a home office, or flexible living needs. The exquisitely remodeled secondary bathroom is a true showpiece, featuring a beautifully designed walk-in shower with high-end finishes, modern fixtures, and elegant detailing that elevate the space with both style and sophistication.
Additional upgrades include custom solid alder wood interior doors throughout the home, a combination of laminate and carpet flooring, newer A/C and furnace systems, a tankless water heater, and a water softener for year-round comfort and efficiency. The community was recently repiped, providing added peace of mind.
Enjoy the privacy of an upper-level location just steps from the Arroyo hiking trail, with convenient access to shopping, dining, parks, and award-winning schools.
An exceptional opportunity to own a beautifully upgraded home in the heart of Rancho Santa Margarita’s highly sought-after Los Portillos community.
Sold for $520,000
Zillow last checked:
Listing updated:
Bought with:
Leslie Swan, DRE #01935082
HomeSmart, Evergreen Realty
Source: CRMLS,MLS#: OC26029119 Originating MLS: California Regional MLS
Originating MLS: California Regional MLSPrice history
| Date | Event | Price |
|---|---|---|
| 7/17/2026 | Sold | $520,000-2.8%$594/sqft |
Source:  CRMLS #OC26029119 Report a problem CRMLS #OC26029119 Report a problem | ||
| 6/27/2026 | Contingent | $535,000$611/sqft |
Source: CRMLS #OC26029119 Report a problem | ||
| 6/16/2026 | Price change | $535,000-2.7%$611/sqft |
Source: CRMLS #OC26029119 Report a problem | ||
| 5/24/2026 | Price change | $550,000-3.5%$629/sqft |
Source: CRMLS #OC26029119 Report a problem | ||
| 4/28/2026 | Price change | $569,900-1.7%$651/sqft |
Source: CRMLS #OC26029119 Report a problem | ||
| 4/17/2026 | Listed for sale | $579,900$663/sqft |
Source: CRMLS #OC26029119 Report a problem | ||
| 4/10/2026 | Contingent | $579,900$663/sqft |
Source: CRMLS #OC26029119 Report a problem | ||
| 3/27/2026 | Price change | $579,900-1.7%$663/sqft |
Source: CRMLS #OC26029119 Report a problem | ||
| 3/2/2026 | Listed for sale | $589,900+152.6%$674/sqft |
Source: CRMLS #OC26029119 Report a problem | ||
| 6/6/2011 | Sold | $233,500+1.6%$267/sqft |
Source: Public Record Report a problem | ||
| 3/8/2011 | Price change | $229,900-4.2%$263/sqft |
Source: Cornerstone Properties #S644381 Report a problem | ||
| 3/1/2011 | Price change | $239,900-4%$274/sqft |
Source: Cornerstone Properties #S644381 Report a problem | ||
| 2/14/2011 | Listed for sale | $249,900+31.5%$286/sqft |
Source: Cornerstone Properties #S644381 Report a problem | ||
| 1/18/2011 | Sold | $190,100-26.9%$217/sqft |
Source: Public Record Report a problem | ||
| 1/16/2011 | Listed for sale | $259,900-29.6%$297/sqft |
Source: Cornerstone Properties #S644381 Report a problem | ||
| 4/30/2008 | Listing removed | $369,000$422/sqft |
Source: Z57 #s507255 Report a problem | ||
| 4/23/2008 | Listed for sale | $369,000+10.8%$422/sqft |
Source: Z57 #s507255 Report a problem | ||
| 3/14/2005 | Sold | $333,000+153.2%$381/sqft |
Source: Public Record Report a problem | ||
| 10/29/1999 | Sold | $131,500+25.2%$150/sqft |
Source: Public Record Report a problem | ||
| 6/15/1994 | Sold | $105,000$120/sqft |
Source: Public Record Report a problem | ||
Nearby homes
- $591,6002 bd2 ba1.1k sqft34 Abrigo, Rancho Santa Margarita, CA 92688Off Market
- $574,3002 bd2 ba875 sqft40 Abrigo, Rancho Santa Margarita, CA 92688Off Market
- $536,8002 bd2 ba875 sqft44 Abrigo, Rancho Santa Margarita, CA 92688Off Market
- $637,5002 bd2 ba1k sqft50 Abrigo, Rancho Santa Margarita, CA 92688Off Market

Get a cash offer in 3 minutes
Find out how much your home could sell for in as little as 3 minutes with a no-obligation cash offer.
Estimated market value
$520,300
