Skip main navigation
Closed
  • $350,000

    42 Acropolis Ct, Newnan, GA 30263

    3beds
    1,587sqft
    Single Family Residence
    Built in 2002
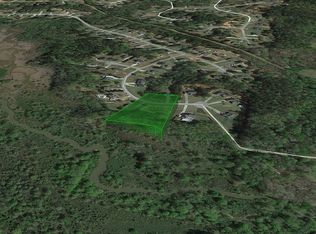
    1.03 Acres Lot
    $363,700 Zestimate®
    $221/sqft
    $1,974 Estimated rent

    Home value

    $363,700

    $346,000 - $382,000

    $1,974/mo

    Zestimate® history
    Loading
    Loading...

    Owner options

    List your home for rent

    $1,974/mo

    Rent Zestimate®

    Find your next renter with Zillow Rental Manager. Plus, with online applications, you can quickly screen prospective tenants – for free.

    Learn more

    $1,974/mo

    Rent Zestimate®

    Refinance and save

    $2,072/mo

    Est. payment

    Refinancing to a lower rate could help reduce your monthly payments and save thousands over the life of the loan.

    See today's rates

    $2,072/mo

    Est. payment

    Explore your selling options

    Work with a Zillow partner agent

    Leverage their expertise and Zillow's premium Showcase listings to get your home seen by more buyers.

    Get started

    List with your own agent

    Get your home in front of millions of buyers by listing it on Zillow.

    Learn how to do it

    Sell it yourself

    Take full control of how buyers see your home on Zillow by listing For Sale by Owner (FSBO).

    List your home

    What's special

    WOW! Welcome to this charming 3-bedroom, 2-bathroom RANCH home located in the beautiful city of Newnan with 2-CAR GARAGE AND ADDITIONAL 24X30 2-CAR DETACHED GARAGE/WORKSHOP on just over an ACRE LOT. As you step inside, you are greeted with a spacious living area featuring a cozy fireplace and large windows that let in an abundance of natural light. The open-concept layout seamlessly flows into the dining area and modern kitchen, complete with all appliances, ample countertops, FARM HOUSE SINK, and plenty of cabinet space AND INCLUDES THE MATCHING MOBILE ISLAND. Also off the kitchen/breakfast room area is a spacious pantry and large laundry room with tuckaway folding table and INCLUDES THE WASHER AND DRYER. The PRIMARY SUITE IS ON THE MAIN LEVEL and is a true retreat, boasting a walk-in closet and en-suite bathroom with a luxurious soaking tub, separate shower, and custom wood work. The two additional bedrooms are generously sized with spacious closets and share a well-appointed full bathroom. Outside, you will find a lovely backyard perfect for entertaining or simply enjoying the peaceful surroundings on your EXPANDED PATIO AREA. There is a big STORAGE SHED in the FENCED BACK YARD section while a MEANDURING TRAIL leads you through the wooded part of the back yard for the more adventurous souls. There is also a large open grassy area on the right side of the home ideal for playing ball, flying a kite, adding a playground or even a large garden. RAISED PLANTER BEDS are located on the left side of the home as well. This home also features a TWO-CAR GARAGE AND ADDITIONAL 24X30 DETACHED TWO-CAR GARAGE/WORKSHOP. Be sure to check out the extra thick shingles on the roof. It is actually a 45 YEAR WARRANTED ARCHITECTURALLY SHINGLED ROOF - so no worries there! Located in a desirable neighborhood WITH NO HOA, this property offers proximity to parks, shopping, dining, excellent schools, and GREAT NEIGHBORS. Don't miss the opportunity to make this house your new home. Call today to schedule a viewing! *Fair Housing Disclaimer: All potential buyers must adhere to Fair Housing laws. Discrimination based on race, color, religion, sex, handicap, familial status, or national origin is prohibited under the Fair Housing Act.*

    Zillow last checked:

    Listing updated:

    Listed by:

    Scott Cosby 678-378-8452,

    BHGRE Metro Brokers

    Bought with:

    Ashley Barnett, 367356

    Dwelli

    Source: GAMLS,MLS#: 10331630MLS Logo

    Facts & features

    Interior

    Bedrooms & bathrooms
    • Bedrooms: 3
    • Bathrooms: 2
    • Full bathrooms: 2
    • Main level bathrooms: 2
    • Main level bedrooms: 3
    Kitchen
    • Features: Breakfast Room, Kitchen Island, Pantry, Walk-in Pantry
    Heating
    • Central
    Cooling
    • Ceiling Fan(s), Central Air
    Appliances
    • Included: Dishwasher, Dryer, Electric Water Heater, Microwave, Oven/Range (Combo), Refrigerator, Washer
    • Laundry: In Kitchen
    Features
    • Double Vanity, Master On Main Level, Separate Shower, Tile Bath, Tray Ceiling(s), Vaulted Ceiling(s)
    • Flooring: Carpet, Vinyl, Tile
    • Windows: Double Pane Windows
    • Basement: None
    • Attic: Pull Down Stairs
    • Number of fireplaces: 1
    • Fireplace features: Family Room, Gas Log
    Interior area
    • Total structure area: 1,587
    • Total interior livable area: 1,587 sqft
    • Finished area above ground: 1,587
    • Finished area below ground: 0

    Property

    Parking
    • Total spaces: 4
    • Parking features: Attached, Detached, Garage, Garage Door Opener, Kitchen Level, Storage
    • Has attached garage: Yes
    Features
    • Levels: One
    • Stories: 1
    • Patio & porch: Patio, Porch
    • Exterior features: Garden, Other
    • Fencing: Fenced,Back Yard
    Lot
    • Size: 1.03 Acres
    • Features: Cul-De-Sac, Level, Other, Private
    • Residential vegetation: Partially Wooded, Grassed
    Details
    • Additional structures: Garage(s), Kennel/Dog Run, Second Garage, Shed(s), Workshop
    • Parcel number: 046 5127 089

    Construction

    Type & style
    • Home type: SingleFamily
    • Architectural style: Ranch
    • Property subtype: Single Family Residence
    Materials
    • Vinyl Siding
    • Foundation: Slab
    • Roof: Composition
    Condition
    • Resale
    • New construction: No
    • Year built: 2002

    Utilities & green energy

    • Electric: 220 Volts
    • Sewer: Septic Tank
    • Water: Public
    • Utilities for property: Cable Available, Electricity Available, High Speed Internet, Propane, Phone Available, Underground Utilities, Water Available

    Community & neighborhood

    Security
    • Security features: Smoke Detector(s)
    Community
    • Community features: Street Lights
    Location
    • Region: Newnan
    • Subdivision: MACEDONIA WOODS

    Other

    Other facts
    • Listing agreement: Exclusive Right To Sell
    • Listing terms: Cash,Conventional,FHA,VA Loan,Relocation Property

    Price history

    DateEventPrice
    7/30/2024Sold$350,000$221/sqft
    Source: GAMLS #10331630 Report a problem
    7/13/2024Pending sale$350,000$221/sqft
    Source: GAMLS #10331630 Report a problem
    7/9/2024Listed for sale$350,000+59.1%$221/sqft
    Source: GAMLS #10331630 Report a problem
    4/26/2019Sold$220,000+1.9%$139/sqft
    Source: Public Record Report a problem
    4/1/2019Pending sale$216,000$136/sqft
    Source: Keller Williams Realty Atlanta Partners #8552676 Report a problem
    3/29/2019Listed for sale$216,000+260%$136/sqft
    Source: Keller Williams Rlty Atl. Part #8552676 Report a problem
    3/21/2012Listing removed$60,000$38/sqft
    Source: foreclosure.com Report a problem
    2/19/2012Listed for sale$60,000-14.3%$38/sqft
    Source: Visual Tour #03189916 Report a problem
    1/27/2012Sold$70,000-47.7%$44/sqft
    Source: Public Record Report a problem
    2/27/2009Sold$133,900-14.2%$84/sqft
    Source: Public Record Report a problem
    9/28/2006Sold$156,029+11.1%$98/sqft
    Source: Public Record Report a problem
    4/13/2004Sold$140,400$88/sqft
    Source: Public Record Report a problem

    Public tax history

    YearProperty taxesTax assessment
    2025$3,124 -3.5%$137,087 -1.7%
    2024$3,237 +10.3%$139,463 +17%
    2023$2,936 +17.2%$119,181 +25.2%
    2022$2,506 +12.2%$95,178 +12.9%
    2021$2,233 $84,269
    2020$2,233 +19.3%$84,269 +25.8%
    2019$1,872 +0%$66,972
    2018$1,871 +7.8%$66,972 +6.3%
    2017$1,736 -1.1%$62,998 +10.5%
    2016$1,754 +12.2%$57,037 +7.5%
    2015$1,563 +83.9%$53,063 +32.8%
    2014$850 $39,948
    2013-- --
    2012-- --
    2011-- --
    2010-- --
    2009-- --
    2008-- --
    2007-- --
    2006-- --
    2005-- --
    2004-- --
    2003-- --
    2002-- --

    Find assessor info on the county website

    Neighborhood: 30263

    Nearby schools

    GreatSchools rating
    Schools provided by the listing agent
    • Elementary: Arnco Sargent
    • Middle: Evans
    • High: Newnan

    Source: GAMLS. This data may not be complete. We recommend contacting the local school district to confirm school assignments for this home.

    Get a cash offer in 3 minutes
    Find out how much your home could sell for in as little as 3 minutes with a no-obligation cash offer.
    Estimated market value
    $363,700
    Get a cash offer in 3 minutes
    Find out how much your home could sell for in as little as 3 minutes with a no-obligation cash offer.
    Estimated market value
    $363,700