Skip main navigation
Sold for $330,000
  • Listing Provided by: Thrive Real Estate Company
    Bought with: NONMEMBER MRML
    $330,000

    42 Ada Cir, Meadow Valley, CA 95956

    3beds
    1,314sqft
    Single Family Residence
    Built in 1978
    1.19 Acres Lot
    $315,200 Zestimate®
    $251/sqft
    $1,837 Estimated rent

    Home value

    $315,200

    $268,000 - $356,000

    $1,837/mo

    Zestimate® history
    Loading
    Loading...

    Owner options

    List your home for rent

    $1,837/mo

    Rent Zestimate®

    Find your next renter with Zillow Rental Manager. Plus, with online applications, you can quickly screen prospective tenants – for free.

    Learn more

    $1,837/mo

    Rent Zestimate®

    Refinance and save

    $2,082/mo

    Est. payment

    Refinancing to a lower rate could help reduce your monthly payments and save thousands over the life of the loan.

    See today's rates

    $2,082/mo

    Est. payment

    Explore your selling options

    Work with a Zillow partner agent

    Leverage their expertise and Zillow's premium Showcase listings to get your home seen by more buyers.

    Get started

    List with your own agent

    Get your home in front of millions of buyers by listing it on Zillow.

    Learn how to do it

    Sell it yourself

    Take full control of how buyers see your home on Zillow by listing For Sale by Owner (FSBO).

    List your home

    What's special

    Peaceful pinesQuiet pinesArea suited for livestockNatural lightMetal roofLeaf guard guttersGlass sliding door
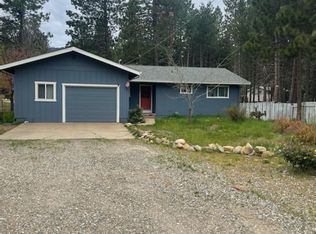
    In the quiet pines of Meadow Valley and at the end of a short cul-de-sac you will find 42 Ada Circle. This 1,314 sq. ft. home sits on two adjoining lots for a total of 1.19 acres of space & opportunity. This 3 bed 2 bath home, complete with owned solar and an auto-changeover generator, is move in ready. The property's S3 zoning allows for the whole family to come along- small and large animals alike. The property has various outbuildings for storage and livestock shelter as well as fencing on 3/4 sides. Inside the home you will find an open floor plan complete with both a wood and a propane stove to insure the home stays cozy all winter long. The bedrooms are all generous in size and thoughtfully located on either side of the home. Natural light floods in through the kitchen windows and the glass sliding door, passing through to the dining area and living room. Adjoining the kitchen to the attached garage is a laundry/utility room. In the garage you will find ample room to park cars out of the elements and room for storing belongings. The metal roof and leaf guard gutters insure maintenance ease and limit fire risk. Stepping into the back yard you will notice the gazebo covering the fish pond that brings a certain tranquility to any time spent out here. The back yard extends in either direction with a lawn, covered patio area, and peaceful pines to one side- and pine shaded outbuildings and an area suited for livestock to the other. This Meadow Valley home offers possibilities and room for just about anybody's lifestyle and is surely a home base the whole family will enjoy.

    Zillow last checked:

    Listing updated:

    Listing Provided by:

    Dayne Lewis DRE #02229173 5307188361,

    Thrive Real Estate Company

    Bought with:

    General NONMEMBER, DRE #01972425

    NONMEMBER MRML

    Source: CRMLS,MLS#: SN25041935MLS LogoOriginating MLS: California Regional MLS

    Facts & features

    Interior

    Bedrooms & bathrooms
    • Bedrooms: 3
    • Bathrooms: 2
    • Full bathrooms: 2
    • Main level bathrooms: 2
    • Main level bedrooms: 3
    Bedroom
    • Features: All Bedrooms Down
    Bathroom
    • Features: Laminate Counters, Separate Shower, Tub Shower
    Kitchen
    • Features: Laminate Counters
    Heating
    • Propane, Wood Stove
    Cooling
    • None, Attic Fan
    Appliances
    • Included: Dishwasher, Electric Cooktop, Electric Oven, Propane Water Heater, Refrigerator
    • Laundry: Washer Hookup, Electric Dryer Hookup, Laundry Room
    Features
    • Eat-in Kitchen, Laminate Counters, Open Floorplan, Storage, All Bedrooms Down, Utility Room
    • Doors: Sliding Doors
    • Windows: Double Pane Windows
    • Has fireplace: Yes
    • Fireplace features: Family Room, Living Room, Propane, Wood Burning
    • Common walls with other units/homes: No Common Walls
    Interior area
    • Total interior livable area: 1,314 sqft

    Property

    Parking
    • Total spaces: 2
    • Parking features: Concrete, Door-Single, Driveway, Garage, Garage Door Opener, Off Street, Oversized, RV Access/Parking
    • Attached garage spaces: 2
    Accessibility
    • Accessibility features: Safe Emergency Egress from Home, Grab Bars
    Features
    • Levels: One
    • Stories: 1
    • Entry location: Front, 1st
    • Patio & porch: Covered, Patio
    • Pool features: None
    • Spa features: None
    • Fencing: Partial,Wood,Wire
    • Has view: Yes
    • View description: Mountain(s), Neighborhood, Trees/Woods
    Lot
    • Size: 1.19 Acres
    • Features: 0-1 Unit/Acre, Back Yard, Cul-De-Sac, Horse Property, Irregular Lot, Lawn, Lot Over 40000 Sqft, Secluded, Sprinkler System, Street Level, Yard
    Details
    • Additional structures: Outbuilding, Shed(s), Storage, Corral(s)
    • Additional parcels included: 113150014
    • Parcel number: 113150013
    • Zoning: S3
    • Special conditions: Standard
    • Horses can be raised: Yes
    • Horse amenities: Riding Trail

    Construction

    Type & style
    • Home type: SingleFamily
    • Property subtype: Single Family Residence
    Materials
    • Frame, Hardboard, Wood Siding
    • Foundation: Concrete Perimeter
    • Roof: Metal
    Condition
    • New construction: No
    • Year built: 1978

    Utilities & green energy

    • Electric: Standard
    • Sewer: Septic Tank
    • Water: Well
    • Utilities for property: Electricity Connected, Propane, Phone Connected

    Community & neighborhood

    Community
    • Community features: Biking, Fishing, Hiking, Horse Trails, Hunting, Near National Forest, Rural
    Location
    • Region: Meadow Valley

    Other

    Other facts
    • Listing terms: Cash,Cash to New Loan
    • Road surface type: Paved

    Price history

    DateEventPrice
    9/3/2025Sold$330,000-7%$251/sqft
    Source: CRMLS #SN25041935 Report a problem
    8/28/2025Pending sale$355,000$270/sqft
    Source: CRMLS #SN25041935 Report a problem
    7/29/2025Contingent$355,000$270/sqft
    Source: CRMLS #SN25041935 Report a problem
    6/4/2025Price change$355,000-3.9%$270/sqft
    Source: CRMLS #SN25041935 Report a problem
    5/29/2025Listed for sale$369,500$281/sqft
    Source: CRMLS #SN25041935 Report a problem
    5/10/2025Pending sale$369,500$281/sqft
    Source: CRMLS #SN25041935 Report a problem
    4/22/2025Listed for sale$369,500$281/sqft
    Source: CRMLS #SN25041935 Report a problem
    4/3/2025Contingent$369,500$281/sqft
    Source: CRMLS #SN25041935 Report a problem
    2/26/2025Listed for sale$369,500$281/sqft
    Source: CRMLS #SN25041935 Report a problem

    Public tax history

    YearProperty taxesTax assessment
    2025$1,667 -0.4%$161,862 +2%
    2024$1,675 +2.2%$158,689 +2%
    2023$1,638 -0.4%$155,578 +2%
    2022$1,645 +3%$152,529 +2%
    2021$1,597 -0.7%$149,540 +1%
    2020$1,608 +2.4%$148,008 +2%
    2019$1,570 +3.9%$145,107 +2%
    2018$1,511 +0.7%$142,263 +2%
    2017$1,500 +8.3%$139,474 +2%
    2016$1,385 +2.6%$136,740 +1.5%
    2015$1,350 +1.7%$134,687 +2%
    2014$1,327 -99%$132,050 +0.5%
    2013$131,812 $131,454 +2%
    2012-- $128,877 +2%
    2011-- $126,351 +0.8%
    2010-- $125,407 -0.2%
    2009-- $125,705 +2%
    2008-- $123,242 +2%
    2007-- $120,827 +2%
    2006-- $118,459 +2%
    2005-- $116,137 +2%
    2004-- $113,860 +1.9%
    2003-- $111,774 +31.6%
    2002-- $84,935
    2001-- $84,935

    Find assessor info on the county website

    Neighborhood: 95956

    Nearby schools

    GreatSchools rating
    Get pre-qualified for a loan
    At Zillow Home Loans, we can pre-qualify you in as little as 5 minutes with no impact to your credit score.

    An equal housing lender. NMLS #10287.