Skip main navigation
Sold for $690,000
  • $690,000

    42 Adobe Drive, Shirley, NY 11967

    4beds
    3,007sqft
    Single Family Residence, Residential
    Built in 1975
    9,148 Square Feet Lot
    $712,200 Zestimate®
    $229/sqft
    $5,026 Estimated rent

    Home value

    $712,200

    $641,000 - $791,000

    $5,026/mo

    Zestimate® history
    Loading
    Loading...

    Owner options

    List your home for rent

    $5,026/mo

    Rent Zestimate®

    Find your next renter with Zillow Rental Manager. Plus, with online applications, you can quickly screen prospective tenants – for free.

    Learn more

    $5,026/mo

    Rent Zestimate®

    Refinance and save

    $4,728/mo

    Est. payment

    Refinancing to a lower rate could help reduce your monthly payments and save thousands over the life of the loan.

    See today's rates

    $4,728/mo

    Est. payment

    Explore your selling options

    Work with a Zillow partner agent

    Leverage their expertise and Zillow's premium Showcase listings to get your home seen by more buyers.

    Get started

    List with your own agent

    Get your home in front of millions of buyers by listing it on Zillow.

    Learn how to do it

    Sell it yourself

    Take full control of how buyers see your home on Zillow by listing For Sale by Owner (FSBO).

    List your home

    What's special

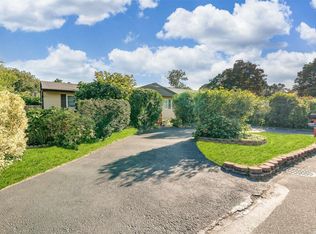
    Looking for a spacious and versatile colonial with room for everyone? This beautiful home sits behind a white picket fence on a manicured lot with waterless turf grass and a gated driveway that keeps cars safe. A covered front porch welcomes you, while a fully white PVC fenced yard provides both privacy and charm, helping to keep pets secure on the property. Step inside to a generous first level featuring a spacious eat-in kitchen with wood cabinets, Open kitchen that flows into the den and living room. The den and living room boasts a wood-burning fireplace, vaulted ceiling with a skylight, and sliding glass doors leading to a 10' x 18' rear deck—perfect for entertaining. Also on this floor, you’ll find a convenient half bath, a formal dining area, and a versatile playroom that can serve as a guest area or office, offering extra space for hosting gatherings. The second floor showcases a spacious primary suite complete with a walk-in closet, a full en-suite bath, and its own private office or sitting area. Enjoy peaceful mornings or evenings on the 8' x 10' private upper deck off the primary bedroom. Three additional bedrooms are also on this level, including one with its own 4' x 6' upper deck, along with a shared full bathroom. The fully finished basement offers a legal living space with a large recreation room, a possible fifth bedroom, a full bathroom, a kitchenette, a utility room, and a private outside entrance—ideal for guests. Step into the backyard retreat designed for summer enjoyment, featuring a solar-heated 16' x 32' inground pool, PVC fencing, a spacious patio, pergola, grill area, and a separate section perfect for outdoor entertainment or relaxation. Additional highlights include a 34-panel 10.2 kW leased solar system, split A/C units, professionally installed eight camera system DVR with one terabyte for storage, a private driveway that provides additional parking, an in-ground sprinkler system for the backyard, and a newly installed roof with warranty. Conveniently located within a short walk to the bus and shops, and just minutes from the train, state parks, historical museums, beaches, and the Fire Island National Seashore, this home offers the perfect blend of comfort, functionality, and outdoor living. Ready for your next chapter? With a little care, you can make this home your own.

    Zillow last checked:

    Listing updated:

    Listed by:

    Venus A. Salvatore 631-255-2088,

    Coldwell Banker M&D Good Life 631-929-3700,

    Daniel T. OConnell 516-361-3765,

    Coldwell Banker M&D Good Life

    Bought with:

    Brizeida M. Hernandez CBR, 10301216336

    Millennium Homes

    Source: OneKey® MLS as distributed by MLS GRID,MLS#: 885486MLS Logo

    Facts & features

    Interior

    Bedrooms & bathrooms
    • Bedrooms: 4
    • Bathrooms: 4
    • Full bathrooms: 3
    • 1/2 bathrooms: 1
    Primary bedroom
    • Description: Large bedroom with a private balcony, walk-in closet, ceiling fan, and a flexible space perfect for an office or sitting room.
    • Level: Second
    Bedroom 2
    • Description: Bedroom features a sliding door to a 4' x 6' upper deck, ceiling fan, and a closet for added storage.
    • Level: Second
    Bedroom 3
    • Description: Bedroom features large windows, a ceiling fan, and a closet.
    • Level: Second
    Bedroom 4
    • Description: Full bedroom with abundant natural light from multiple windows and a closet.
    • Level: Second
    Primary bathroom
    • Description: Full bathroom
    • Level: Second
    Bathroom 1
    • Description: Half bath
    • Level: First
    Bathroom 3
    • Description: Full bathroom
    • Level: Second
    Bathroom 4
    • Description: Full bathroom
    • Level: Third
    Basement
    • Description: Fully finished living space featuring recreational room, a kitchenette, and a private outside entrance.
    • Level: Third
    Basement
    • Description: Possible fifth bedroom or guest room, connected to the finished living space with a kitchenette and private outside entrance.
    • Level: Third
    Dining room
    • Description: Formal dining area open to the living room.
    • Level: First
    Family room
    • Description: Spacious versatile room ideal as a playroom, guest room, or additional living space, featuring a sliding door that opens to a private 4' x 6' deck.
    • Level: First
    Kitchen
    • Description: Large eat-in kitchen with wood cabinetry, open to the den
    • Level: First
    Living room
    • Description: Spacious living room combined with a den, featuring a fireplace, skylight, and sliding doors leading to a 10' x 18' rear deck.
    • Level: First
    Heating
    • Hot Water, Oil
    Cooling
    • Wall/Window Unit(s), Zoned
    Appliances
    • Included: None
    • Laundry: Washer/Dryer Hookup, Electric Dryer Hookup, Washer Hookup
    Features
    • Built-in Features, Ceiling Fan(s), Eat-in Kitchen, Formal Dining, Open Kitchen, Primary Bathroom, Storage
    • Flooring: Laminate, Tile
    • Basement: Finished,See Remarks
    • Attic: Full
    • Number of fireplaces: 1
    • Fireplace features: Wood Burning
    Interior area
    • Total structure area: 3,007
    • Total interior livable area: 3,007 sqft

    Property

    Parking
    • Total spaces: 6
    • Parking features: Driveway
    • Garage spaces: 0.5
    • Has uncovered spaces: Yes
    Features
    • Levels: Tri-Level
    • Patio & porch: Deck, Porch
    • Exterior features: Awning(s), Mailbox
    • Has private pool: Yes
    • Pool features: In Ground, Solar Heat
    • Fencing: Fenced,Front Yard,Full,Vinyl
    Lot
    • Size: 9,148 Square Feet
    • Dimensions: 75 x 120 Irr
    • Features: Back Yard, Cleared, Front Yard, Landscaped, Near Public Transit, Near School, Near Shops, Sprinklers In Rear
    Details
    • Additional structures: Covered Arena, Pergola
    • Parcel number: 0200967000300051000
    • Special conditions: None
    • Other equipment: Pool Equip/Cover

    Construction

    Type & style
    • Home type: SingleFamily
    • Architectural style: Colonial
    • Property subtype: Single Family Residence, Residential
    Materials
    • Vinyl Siding
    Condition
    • Actual
    • Year built: 1975
    • Major remodel year: 1975

    Utilities & green energy

    • Sewer: Cesspool
    • Water: Public
    • Utilities for property: Electricity Connected, Water Connected

    Community & HOA

    Community
    • Security: Video Cameras
    HOA
    • Has HOA: No
    Location
    • Region: Shirley

    Financial & listing details

    • Price per square foot: $229/sqft
    • Tax assessed value: $2,024
    • Annual tax amount: $10,801
    • Date on market: 7/25/2025
    • Cumulative days on market: 48 days
    • Listing agreement: Exclusive Right To Sell
    • Exclusions: All Appliances
    • Electric utility on property: Yes

    Price history

    DateEventPrice
    12/12/2025Sold$690,000-2.8%$229/sqft
    Source: OneKey® MLS as distributed by MLS GRID #885486 Report a problem
    9/11/2025Pending sale$710,000$236/sqft
    Source: OneKey® MLS as distributed by MLS GRID #885486 Report a problem
    7/25/2025Listed for sale$710,000+186.9%$236/sqft
    Source: OneKey® MLS as distributed by MLS GRID #885486 Report a problem
    5/29/2014Sold$247,500-1%$82/sqft
    Source: OneKey® MLS as distributed by MLS GRID #L2640571 Report a problem
    1/16/2014Listed for sale$249,999-4.6%$83/sqft
    Source: EXIT LINKS REALTY #2640571 Report a problem
    10/27/2013Listing removed$262,000$87/sqft
    Source: Douglas Elliman #2577432 Report a problem
    7/10/2013Price change$262,000-2.6%$87/sqft
    Source: Douglas Elliman Real Estate #2577432 Report a problem
    6/15/2013Price change$269,000-2.2%$89/sqft
    Source: Douglas Elliman Real Estate #2577432 Report a problem
    5/18/2013Price change$275,000-1.8%$91/sqft
    Source: Douglas Elliman Real Estate #2577432 Report a problem
    4/27/2013Listed for sale$279,900$93/sqft
    Source: Douglas Elliman Real Estate #2577432 Report a problem

    Public tax history

    YearProperty taxesTax assessment
    2025-- $2,515
    2024-- $2,515
    2023-- $2,515
    2022-- $2,515
    2021-- $2,515
    2020-- $2,515
    2019-- $2,515 +9.1%
    2018-- $2,305
    2017$10,613 $2,305
    2016-- $2,305
    2015-- $2,305
    2014-- $2,305
    2013-- $2,305 -13%
    2012-- $2,650
    2011-- $2,650
    2010-- $2,650
    2009-- $2,650
    2008-- $2,650
    2007$8,599 +25.6%$2,650
    2005$6,848 +6.1%$2,650
    2004$6,453 +6.1%$2,650
    2003$6,083 +6.3%$2,650
    2002$5,720 $2,650
    Find assessor info on the county website

    Neighborhood: 11967

    Nearby schools

    GreatSchools rating
    Schools provided by the listing agent
    • Elementary: Nathaniel Woodhull Elementary School
    • Middle: William Paca Middle School
    • High: William Floyd High School

    Source: OneKey® MLS as distributed by MLS GRID. This data may not be complete. We recommend contacting the local school district to confirm school assignments for this home.

    Get a cash offer in 3 minutes
    Find out how much your home could sell for in as little as 3 minutes with a no-obligation cash offer.
    Estimated market value
    $712,200
    Get a cash offer in 3 minutes
    Find out how much your home could sell for in as little as 3 minutes with a no-obligation cash offer.
    Estimated market value
    $712,200