Skip main navigation
Sold for $465,000
  • $465,000

    42 Aitchison Drive, New London, CT 06320

    3beds
    1,515sqft
    Single Family Residence
    Built in 1960
    6,969.6 Square Feet Lot
    $465,100 Zestimate®
    $307/sqft
    $2,871 Estimated rent

    Home value

    $465,100

    $433,000 - $502,000

    $2,871/mo

    Zestimate® history
    Loading
    Loading...

    Owner options

    List your home for rent

    $2,871/mo

    Rent Zestimate®

    Find your next renter with Zillow Rental Manager. Plus, with online applications, you can quickly screen prospective tenants – for free.

    Learn more

    $2,871/mo

    Rent Zestimate®

    Refinance and save

    $3,119/mo

    Est. payment

    Refinancing to a lower rate could help reduce your monthly payments and save thousands over the life of the loan.

    See today's rates

    $3,119/mo

    Est. payment

    Explore your selling options

    Work with a Zillow partner agent

    Leverage their expertise and Zillow's premium Showcase listings to get your home seen by more buyers.

    Get started

    List with your own agent

    Get your home in front of millions of buyers by listing it on Zillow.

    Learn how to do it

    Sell it yourself

    Take full control of how buyers see your home on Zillow by listing For Sale by Owner (FSBO).

    List your home

    What's special

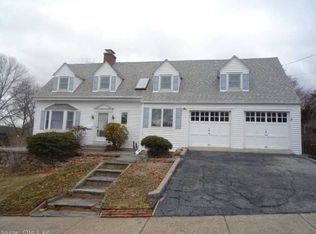
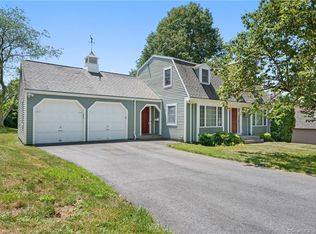
    Welcome to this well maintained 3-bedroom, 2.5-bath ranch, ideally located within walking distance to Ocean Beach Park and the Pequot Avenue beaches. Tucked away on a quiet street with no regular commuter traffic, this home offers peace and privacy both day and night. Pride of ownership is evident throughout. Move-in ready, the home features brand-new carpeting and a well-designed layout that allows all bedrooms convenient access to same-floor full and half baths. Major updates include recently replaced heating and cooling systems for year-round comfort. A fully operational natural gas-fired Generac whole-house generator with automatic transfer switch and remote monitoring provides added peace of mind. The home is also equipped with a monitored alarm system with central station dispatch to police and fire, as well as a full exterior video surveillance system with remote access. Additional highlights include a spacious full basement and attic offering abundant storage or expansion potential, a main-floor laundry room, and a rear yard bordered by mature arborvitae for natural privacy. Enjoy outdoor living on the expansive concrete patio, accessed through a large living room slider and shaded by a canvas awning-perfect for relaxing or entertaining. A rare opportunity to own a turnkey home in a highly desirable beachside neighborhood. Short distance to Yale/L&M Hospital, EB/General Dynamics, Waterside Restaurants and historic Fort Trumbull.

    Zillow last checked:

    Listing updated:

    Listed by:

    Bud Bowes (860)884-8428,

    RE/MAX on the Bay 860-739-0888

    Bought with:

    Carol G. Kelly, RES.0809617

    William Raveis Real Estate

    Co-Buyer Agent: James Kelly

    William Raveis Real Estate

    Source: Smart MLS,MLS#: 24168558MLS Logo

    Facts & features

    Interior

    Bedrooms & bathrooms
    • Bedrooms: 3
    • Bathrooms: 3
    • Full bathrooms: 2
    • 1/2 bathrooms: 1
    Primary bedroom
    • Features: Wall/Wall Carpet
    • Level: Main
    • Area: 168 Square Feet
    • Dimensions: 12 x 14
    Bedroom
    • Features: Wall/Wall Carpet
    • Level: Main
    • Area: 154 Square Feet
    • Dimensions: 11 x 14
    Bedroom
    • Features: Full Bath, Walk-In Closet(s), Wall/Wall Carpet
    • Level: Lower
    • Area: 168 Square Feet
    • Dimensions: 12 x 14
    Primary bathroom
    • Features: Tub w/Shower
    • Level: Main
    • Area: 56 Square Feet
    • Dimensions: 7 x 8
    Bathroom
    • Level: Main
    • Area: 28 Square Feet
    • Dimensions: 4 x 7
    Bathroom
    • Features: Stall Shower
    • Level: Lower
    • Area: 40 Square Feet
    • Dimensions: 5 x 8
    Kitchen
    • Features: Breakfast Bar, Dining Area, Eating Space, Laminate Floor
    • Level: Main
    • Area: 280 Square Feet
    • Dimensions: 14 x 20
    Living room
    • Features: Bookcases, Built-in Features, Fireplace, Wall/Wall Carpet
    • Level: Main
    • Area: 260 Square Feet
    • Dimensions: 13 x 20
    Heating
    • Baseboard, Hot Water, Natural Gas
    Cooling
    • Central Air
    Appliances
    • Included: Oven/Range, Range Hood, Refrigerator, Dishwasher, Washer, Dryer, Gas Water Heater, Water Heater
    • Laundry: Main Level
    Features
    • Doors: Storm Door(s)
    • Windows: Thermopane Windows
    • Basement: Full,Storage Space,Interior Entry,Partially Finished,Liveable Space,Concrete
    • Attic: Storage,Pull Down Stairs
    • Number of fireplaces: 2
    Interior area
    • Total structure area: 1,515
    • Total interior livable area: 1,515 sqft
    • Finished area above ground: 1,372
    • Finished area below ground: 143

    Property

    Parking
    • Total spaces: 3
    • Parking features: Attached, Off Street, Driveway, Garage Door Opener, Private, Paved
    • Attached garage spaces: 1
    • Has uncovered spaces: Yes
    Accessibility
    • Accessibility features: Accessible Bath, Bath Grab Bars
    Features
    • Patio & porch: Patio
    • Exterior features: Awning(s), Rain Gutters
    • Waterfront features: Walk to Water, Water Community
    Lot
    • Size: 6,969 sqft
    • Features: Level
    Details
    • Parcel number: 1996218
    • Zoning: R-1
    • Other equipment: Generator

    Construction

    Type & style
    • Home type: SingleFamily
    • Architectural style: Ranch
    • Property subtype: Single Family Residence
    Materials
    • Vinyl Siding
    • Foundation: Concrete Perimeter
    • Roof: Asphalt
    Condition
    • New construction: No
    • Year built: 1960

    Utilities & green energy

    • Sewer: Public Sewer
    • Water: Public
    • Utilities for property: Cable Available
    Green energy
    • Energy efficient items: Thermostat, Doors, Windows

    Community & neighborhood

    Security
    • Security features: Security System
    Community
    • Community features: Basketball Court, Medical Facilities, Park, Near Public Transport
    Location
    • Region: New London
    • Subdivision: Ocean Beach

    Price history

    DateEventPrice
    6/25/2026Sold$465,000+3.3%$307/sqft
    Source: Smart MLS #24168558 Report a problem
    6/15/2026Pending sale$450,000$297/sqft
    Source: Smart MLS #24168558 Report a problem
    5/15/2026Price change$450,000-6.2%$297/sqft
    Source: Smart MLS #24168558 Report a problem
    5/1/2026Listed for sale$479,900+269.2%$317/sqft
    Source: Smart MLS #24168558 Report a problem
    1/5/2000Sold$130,000$86/sqft
    Source: Public Record Report a problem

    Public tax history

    YearProperty taxesTax assessment
    2025$5,590 -1.1%$205,500
    2024$5,651 +16.2%$205,500 +57.4%
    2023$4,862 -0.2%$130,550
    2022$4,871 -1.7%$130,550
    2021$4,954 -0.6%$130,550
    2020$4,986 -4.3%$130,550
    2019$5,209 -4.4%$130,550 +4.8%
    2018$5,447 -1.2%$124,530
    2017$5,512 +9.4%$124,530
    2016$5,038 +2.4%$124,530
    2015$4,918 +15.2%$124,530
    2014$4,268 -4.4%$124,530 -23.3%
    2013$4,466 +8.7%$162,400
    2012$4,110 $162,400
    2011$4,110 $162,400
    2010$4,110 -0.7%$162,400
    2009$4,140 -2.8%$162,400 +17.8%
    2008$4,260 +1.5%$137,900
    2007$4,199 +1.7%$137,900
    2006$4,127 +4.6%$137,900
    2005$3,945 +3.1%$137,900
    2004$3,827 +32%$137,900 +68.4%
    2003$2,899 +40%$81,900 +30.6%
    2001$2,070 $62,720

    Find assessor info on the county website

    Neighborhood: 06320

    Nearby schools

    GreatSchools rating
    Schools provided by the listing agent
    • Middle: Dover Jackson
    • High: New London

    Source: Smart MLS. This data may not be complete. We recommend contacting the local school district to confirm school assignments for this home.

    Get pre-qualified for a loan
    At Zillow Home Loans, we can pre-qualify you in as little as 5 minutes with no impact to your credit score.

    An equal housing lender. NMLS #10287.

    Sell for more on Zillow
    Get a Zillow Showcase℠ listing at no additional cost and you could sell for .
    $465,100
    2% more
    +$9,302
    With Zillow Showcase(estimated)
    $474,402