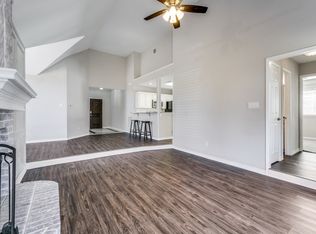
Discover comfort and convenience in this charming 3-bedroom, 2-bath home located in the heart of Trophy Club. Thoughtfully designed with an open-concept layout, this home offers a seamless flow between living, dining, and kitchen spaces—perfect for both relaxing and entertaining. Step inside to find a bright and airy, freshly painted living area filled with natural light, alongside a well-equipped kitchen featuring modern appliances, ample cabinetry, and a welcoming dining space. The spacious primary suite serves as a private retreat with its own en-suite bath renovated April 2026 and generous closet space, while two additional bedrooms provide versatility for family, guests, or a home office. Outside, the private backyard boasting a covered pergola is ideal for outdoor gatherings or quiet evenings at home. With plenty of upgrades such as a new water heater (2026), HVAC (2024), and dishwasher (2025), this home is move-on ready! Situated in a desirable neighborhood close to top-rated schools, parks, golf courses, and local shopping and dining, this home offers the perfect blend of comfort and location.
Sold
Price Unknown
42 Alamosa Dr, Trophy Club, TX 76262
3beds
1,943sqft
Single Family Residence
Built in 1992
9,104 Square Feet Lot
$512,300 Zestimate®
$--/sqft
$2,768 Estimated rent
Home value
$512,300
$487,000 - $543,000
$2,768/mo
Zestimate® history
Owner options
List your home for rent
$2,768/mo
Rent Zestimate®
Find your next renter with Zillow Rental Manager. Plus, with online applications, you can quickly screen prospective tenants – for free.
$2,768/mo
Rent Zestimate®
Refinance and save
Refinancing to a lower rate could help reduce your monthly payments and save thousands over the life of the loan.
Explore your selling options
Work with a Zillow partner agent
Leverage their expertise and Zillow's premium Showcase listings to get your home seen by more buyers.
Get startedList with your own agent
Get your home in front of millions of buyers by listing it on Zillow.
Learn how to do itSell it yourself
Take full control of how buyers see your home on Zillow by listing For Sale by Owner (FSBO).
List your homeWhat's special
Welcoming dining spaceGenerous closet spaceAmple cabinetryEn-suite bathOpen-concept layout
Zillow last checked:
Listing updated:
Listed by:
Noah Thacher 0760767 214-708-3498,
All City 866-277-6005
Bought with:
Darin Davis, 0514750
Keller Williams Realty
Source: NTREIS,MLS#: 21254640
Facts & features
Interior
Bedrooms & bathrooms
- Bedrooms: 3
- Bathrooms: 2
- Full bathrooms: 2
Primary bedroom
- Features: Dual Sinks, Separate Shower, Walk-In Closet(s)
- Level: First
- Dimensions: 15 x 13
Bedroom
- Features: Walk-In Closet(s)
- Level: First
- Dimensions: 12 x 10
Bedroom
- Features: Walk-In Closet(s)
- Level: First
- Dimensions: 11 x 11
Dining room
- Level: First
- Dimensions: 15 x 11
Kitchen
- Level: First
- Dimensions: 11 x 11
Living room
- Features: Ceiling Fan(s), Fireplace
- Level: First
- Dimensions: 16 x 15
Heating
- Central, Electric, Fireplace(s)
Cooling
- Central Air, Ceiling Fan(s), Electric
Appliances
- Included: Some Gas Appliances, Double Oven, Dishwasher, Gas Cooktop, Disposal, Plumbed For Gas
Features
- High Speed Internet, Cable TV, Wired for Sound
- Flooring: Carpet, Ceramic Tile, Wood
- Windows: Bay Window(s), Window Coverings
- Has basement: No
- Number of fireplaces: 1
- Fireplace features: Living Room, Wood Burning
Interior area
- Total interior livable area: 1,943 sqft
Property
Parking
- Total spaces: 2
- Parking features: Alley Access, Garage, Garage Door Opener, Garage Faces Rear
- Attached garage spaces: 2
Features
- Levels: One
- Stories: 1
- Patio & porch: Patio
- Pool features: None, Community
- Fencing: Wood
Lot
- Size: 9,104 Square Feet
Details
- Parcel number: R71404
Construction
Type & style
- Home type: SingleFamily
- Architectural style: Traditional,Detached
- Property subtype: Single Family Residence
Materials
- Brick
- Foundation: Slab
- Roof: Composition
Condition
- Year built: 1992
Utilities & green energy
- Sewer: Public Sewer
- Water: Public
- Utilities for property: Sewer Available, Separate Meters, Water Available, Cable Available
Community & HOA
Community
- Features: Park, Pool, Tennis Court(s), Trails/Paths, Curbs
- Subdivision: Trophy Club Village West Sec B
HOA
- Has HOA: No
Location
- Region: Trophy Club
Financial & listing details
- Tax assessed value: $486,058
- Annual tax amount: $6,963
- Date on market: 4/30/2026
- Cumulative days on market: 13 days
- Listing terms: Cash,Conventional,FHA,Other,VA Loan
Price history
| Date | Event | Price |
|---|---|---|
| 6/8/2026 | Sold | -- |
Source: NTREIS #21254640 Report a problem | ||
| 5/24/2026 | Pending sale | $530,000$273/sqft |
Source: NTREIS #21254640 Report a problem | ||
| 5/14/2026 | Contingent | $530,000$273/sqft |
Source: NTREIS #21254640 Report a problem | ||
| 4/30/2026 | Listed for sale | $530,000+37.7%$273/sqft |
Source: NTREIS #21254640 Report a problem | ||
| 7/20/2021 | Sold | -- |
Source: Ebby Halliday solds #14608525_76262 Report a problem | ||
| 7/5/2021 | Pending sale | $385,000$198/sqft |
Source: NTREIS #14608525 Report a problem | ||
| 6/24/2021 | Listed for sale | $385,000+24.2%$198/sqft |
Source: NTREIS #14608525 Report a problem | ||
| 5/26/2017 | Sold | -- |
Source: Agent Provided Report a problem | ||
| 5/1/2017 | Pending sale | $309,900$159/sqft |
Source: RE/MAX Unlimited #13586418 Report a problem | ||
| 4/28/2017 | Listed for sale | $309,900$159/sqft |
Source: RE/MAX Unlimited #13586418 Report a problem | ||
Public tax history
| Year | Property taxes | Tax assessment |
|---|---|---|
| 2025 | $6,963 +4.3% | $486,058 +10.8% |
| 2024 | $6,676 +13.3% | $438,659 +10% |
| 2023 | $5,894 -13% | $398,781 +10% |
| 2022 | $6,774 +3.3% | $362,528 +14.8% |
| 2021 | $6,558 +4.3% | $315,888 +6.3% |
| 2020 | $6,285 -3.7% | $297,097 +0.4% |
| 2019 | $6,526 -3.1% | $296,025 +0.2% |
| 2018 | $6,732 +39.4% | $295,534 +12.8% |
| 2017 | $4,828 | $261,944 +16.1% |
| 2016 | $4,828 +16.1% | $225,588 +10% |
| 2015 | $4,160 | $205,080 +10% |
| 2014 | $4,160 | $186,436 +6.1% |
| 2013 | $4,160 | $175,786 -0.3% |
| 2012 | -- | $176,263 +1.3% |
| 2011 | -- | $174,029 +3.6% |
| 2010 | -- | $168,021 -1.8% |
| 2009 | -- | $171,103 +5.3% |
| 2007 | -- | $162,429 +3.1% |
| 2006 | $4,208 +2.7% | $157,493 +2.9% |
| 2005 | $4,096 | $153,099 +0.5% |
| 2004 | -- | $152,340 -0.8% |
| 2003 | -- | $153,618 +0.6% |
| 2002 | -- | $152,753 +8.2% |
| 2001 | -- | $141,186 |
Find assessor info on the county website
Neighborhood: 76262
Nearby homes
- $415,9003 bd2 ba1.7k sqft40 Alamosa Dr, Trophy Club, TX 76262Off Market
- $--3 bd2 ba1.6k sqft10 Sundance Ct, Trophy Club, TX 76262Sold
- $504,3004 bd2 ba1.8k sqft9 Sundance Ct, Trophy Club, TX 76262Off Market
- $378,4003 bd2 ba1.5k sqft38 Alamosa Dr, Trophy Club, TX 76262Off Market

- $474,5003 bd2 ba1.8k sqft57 Alamosa Dr, Trophy Club, TX 76262Off Market
- $429,2003 bd2 ba1.8k sqft8 Sundance Ct, Trophy Club, TX 76262Off Market
- $32,024-- bd-- ba-- sqftLake Pine Dr, Roanoke, TX 76262Off Market
- $31,719-- bd-- ba-- sqftLake Pine Dr, Roanoke, TX 76262Off Market
Nearby schools
GreatSchools rating
- 10/10Lakeview Elementary SchoolGrades: PK-5Distance: 0.1 mi
- 9/10Medlin Middle SchoolGrades: 6-8Distance: 0.9 mi
- 8/10Byron Nelson High SchoolGrades: 9-12Distance: 1.2 mi
Schools provided by the listing agent
- Elementary: Lakeview
- Middle: Medlin
- High: Byron Nelson
- District: Northwest ISD
Source: NTREIS. This data may not be complete. We recommend contacting the local school district to confirm school assignments for this home.
Get a cash offer in 3 minutes
Find out how much your home could sell for in as little as 3 minutes with a no-obligation cash offer.
Estimated market value
$512,300
Get a cash offer in 3 minutes
Find out how much your home could sell for in as little as 3 minutes with a no-obligation cash offer.
Estimated market value
$512,300
- Texas
- Denton County
- Trophy Club
- 76262
- 42 Alamosa Dr
