Skip main navigation
Off market
  • $958,100

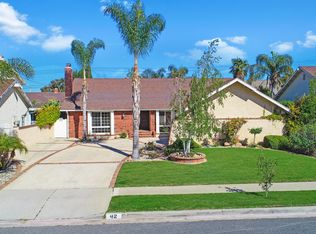
    42 Albion Pl, Newbury Park, CA 91320

    4beds
    1,836sqft
    Single Family Residence
    Built in 1965
    6,969 Square Feet Lot
    $958,100 Zestimate®
    $522/sqft
    $4,853 Estimated rent

    Home value

    $958,100

    $901,000 - $1.03M

    $4,853/mo

    Zestimate® history
    Loading
    Loading...

    Owner options

    List your home for rent

    $4,853/mo

    Rent Zestimate®

    Find your next renter with Zillow Rental Manager. Plus, with online applications, you can quickly screen prospective tenants – for free.

    Learn more

    $4,853/mo

    Rent Zestimate®

    Refinance and save

    $6,107/mo

    Est. payment

    Refinancing to a lower rate could help reduce your monthly payments and save thousands over the life of the loan.

    See today's rates

    $6,107/mo

    Est. payment

    Explore your selling options

    Work with a Zillow partner agent

    Leverage their expertise and Zillow's premium Showcase listings to get your home seen by more buyers.

    Get started

    List with your own agent

    Get your home in front of millions of buyers by listing it on Zillow.

    Learn how to do it

    Sell it yourself

    Take full control of how buyers see your home on Zillow by listing For Sale by Owner (FSBO).

    List your home

    What's special

    Welcome to a lovely 4BR / 2BA one-story cul-de-sac home situated in a quiet Newbury Park neighborhood! Enter the foyer & be greeted by vaulted ceilings & soaring floor-to-ceiling brick fireplace in the large Great Room. Newer vinyl plank flooring looks like wood but is carefree & durable! Enjoy family & friends in the rambling 'Country Kitchen' offering updated Cherry custom cabinets with soft-close drawers, doors & pull-outs, Stainless Steel appliances, double oven & 5 burner range. A vinyl garden window fills the room w/ light & greenery! A laundry room leads to the private back yard. The master is tucked in the back portion of the home & has a master bathroom w/ granite vanity & french doors to the backyard. There is an above-ground Hot Tub steps from the master bedroom! Three additional bedrooms offer space for guests &/or your growing family! The back yard is absolutely charming and very private. The home has newer paint throughout the interior, all interior doors replaced, tall Baseboards & Crown molding were added. Bedrooms have newer carpet & mirrored closet doors. The home's electrical system has been updated & the water heater replaced 2019. Garage is partially converted into office/ storage area. TERRIFIC HOME! (Seller moving mid to late June)

    This property is off market, which means it's not currently listed for sale or rent on Zillow. This may be different from what's available on other websites or public sources.

    Zillow last checked:

    Listing updated:

    Listed by:

    Kathleen Smiley DRE #01744774 805-390-9323,

    Rodeo Realty

    Bought with:

    Mike & Kristen Plisky

    Source: CSMAOR,MLS#: 220007689MLS Logo

    Facts & features

    Interior

    Bedrooms & bathrooms
    • Bedrooms: 4
    • Bathrooms: 2
    • Full bathrooms: 2
    Heating
    • Fireplace(s), Forced Air, Natural Gas
    Cooling
    • Central Air
    Appliances
    • Included: Dishwasher, Dryer, Disposal, Refrigerator, Washer
    • Laundry: Laundry Room, Inside
    Features
    • High Ceilings, Granite Counters
    • Flooring: Carpet, Ceramic Tile, Wood/Wood Like
    • Doors: French Doors, Sliding Glass Door(s)
    • Windows: Double Pane Windows, Garden Window(s)
    • Has fireplace: Yes
    • Fireplace features: Raised Hearth, Great Room, Gas, Gas Starter
    Interior area
    • Total structure area: 1,836
    • Total interior livable area: 1,836 sqft

    Property

    Parking
    • Total spaces: 2
    • Parking features: Garage Attached
    • Attached garage spaces: 2
    Features
    • Levels: One
    • Stories: 1
    • Entry location: Ground Level - No Steps, Main Level
    • Patio & porch: Concrete Slab
    • Exterior features: Lawn
    • Has spa: Yes
    • Spa features: Heated - Gas, Hot Tub, Private
    • Fencing: Block
    Lot
    • Size: 6,969 Square Feet
    • Features: Front Yard, Landscaped, Rectangular Lot, Cul-De-Sac
    Details
    • Parcel number: 6600045365
    • Special conditions: Standard

    Construction

    Type & style
    • Home type: SingleFamily
    • Architectural style: Ranch
    • Property subtype: Single Family Residence
    Materials
    • Stucco
    • Foundation: Concrete Slab
    • Roof: Composition
    Condition
    • Year built: 1965

    Utilities & green energy

    • Sewer: Public Sewer
    • Water: District/Public

    Community & HOA

    Community
    • Security: Carbon Monoxide Detector(s), Smoke Detector(s)
    • Subdivision: Conejo Heights I-106
    HOA
    • Has HOA: No
    Location
    • Region: Newbury Park

    Financial & listing details

    • Price per square foot: $522/sqft
    • Date on market: 7/22/2020
    • Cumulative days on market: 68 days
    • Listing terms: Freddie Mac,FHA,Fannie Mae,Conventional,Cash
    • Road surface type: Paved

    Price history

    DateEventPrice
    8/20/2020Sold$720,000+29.7%$392/sqft
    Source: CSMAOR #220007689 Report a problem
    7/16/2013Sold$555,000$302/sqft
    Source: CSMAOR #13005027 Report a problem

    Public tax history

    Tax history is unavailable.

    Neighborhood: Newbury Park

    Nearby schools

    GreatSchools rating
    Schools provided by the listing agent
    • Elementary: Banyan
    • Middle: Sequoia
    • High: Newbury Park

    Source: CSMAOR. This data may not be complete. We recommend contacting the local school district to confirm school assignments for this home.

    Get a cash offer in 3 minutes
    Find out how much your home could sell for in as little as 3 minutes with a no-obligation cash offer.
    Estimated market value
    $958,100
    Get a cash offer in 3 minutes
    Find out how much your home could sell for in as little as 3 minutes with a no-obligation cash offer.
    Estimated market value
    $958,100