Now priced to be the next Waltham condo Sold!! Walk to Moody Street! 2 off-street parking spots! End-unit! Private fenced in yard. Charm and sunlight fills this home highlighting the original hardwood floors, high ceilings, and a beautifully crafted wood staircase.The Spacious living room with built-in media storage leads to a generously sized eat-in kitchen with abundant counter space and direct access to your outdoor oasis - perfect for entertaining!! 3 true bedrooms plus a lofted bonus space ideal for a home office or yoga studio. Full basement with expansion potential and laundry. Walkable to restaurants, coffee shops, specialty grocery stores, museums the Charles River and so much more!! Quick access to 95, Mass Pike, commuter rail, buses and the new bike trail!
Sold for $610,000
$610,000
42 Alder St Unit 42, Waltham, MA 02453
3beds
1,118sqft
Condominium, Townhouse
Built in 1860
-- sqft lot
$-- Zestimate®
$546/sqft
$-- Estimated rent
Home value
Not available
Estimated sales range
Not available
Not available
Zestimate® history
Owner options
List your home for rent
Find your next renter with Zillow Rental Manager. Plus, with online applications, you can quickly screen prospective tenants – for free.
Refinance and save
$4,119/mo
Est. payment
Refinancing to a lower rate could help reduce your monthly payments and save thousands over the life of the loan.
$4,119/mo
Est. payment
Explore your selling options
Work with a Zillow partner agent
Leverage their expertise and Zillow's premium Showcase listings to get your home seen by more buyers.
Get startedList with your own agent
Get your home in front of millions of buyers by listing it on Zillow.
Learn how to do itSell it yourself
Take full control of how buyers see your home on Zillow by listing For Sale by Owner (FSBO).
List your homeWhat's special
Zillow last checked:
Listing updated:
Listed by:
Darleen Pratt 617-448-7894,
RE/MAX On the Charles 781-894-1882,
Team Pratt 877-481-5544
Bought with:
The Paradigm Team
Coldwell Banker Realty - Newton
Source: MLS PIN,MLS#: 73449330
Facts & features
Interior
Bedrooms & bathrooms
- Bedrooms: 3
- Bathrooms: 2
- Full bathrooms: 1
- 1/2 bathrooms: 1
Primary bedroom
- Features: Ceiling Fan(s), Flooring - Hardwood
- Area: 156
- Dimensions: 13 x 12
Bedroom 2
- Features: Flooring - Hardwood
- Area: 169
- Dimensions: 13 x 13
Bedroom 3
- Features: Flooring - Hardwood
- Area: 108
- Dimensions: 12 x 9
Kitchen
- Features: Bathroom - Half, Ceiling Fan(s), Flooring - Hardwood
- Area: 195
- Dimensions: 15 x 13
Living room
- Features: Flooring - Hardwood
- Area: 182
- Dimensions: 14 x 13
Heating
- Baseboard, Oil
Cooling
- None
Appliances
- Included: Range, Dishwasher, Microwave, Refrigerator, Washer, Dryer
Features
- Loft
- Flooring: Hardwood
- Has basement: Yes
- Has fireplace: No
- Common walls with other units/homes: End Unit
Interior area
- Total structure area: 1,118
- Total interior livable area: 1,118 sqft
- Finished area above ground: 1,118
Property
Parking
- Total spaces: 2
- Parking features: Detached, Off Street, Assigned
- Has garage: Yes
- Uncovered spaces: 2
Features
- Exterior features: Fenced Yard
- Fencing: Fenced
Details
- Parcel number: M:069 B:035 L:0010 042,3323201
- Zoning: R1
Construction
Type & style
- Home type: Townhouse
- Property subtype: Condominium, Townhouse
Materials
- Roof: Shingle
Condition
- Year built: 1860
- Major remodel year: 1998
Utilities & green energy
- Sewer: Public Sewer
- Water: Public
Community & HOA
Community
- Features: Public Transportation, Shopping, Park, Laundromat
HOA
- Services included: Insurance, Maintenance Structure, Maintenance Grounds, Snow Removal
- HOA fee: $291 monthly
Location
- Region: Waltham
Financial & listing details
- Price per square foot: $546/sqft
- Tax assessed value: $569,900
- Annual tax amount: $5,596
- Date on market: 12/16/2025
- Listing terms: Contract
Price history
| Date | Event | Price |
|---|---|---|
| 1/15/2026 | Sold | $610,000-3.2%$546/sqft |
Source: MLS PIN #73449330 Report a problem | ||
| 12/2/2025 | Price change | $629,900-3.1%$563/sqft |
Source: MLS PIN #73449330 Report a problem | ||
| 10/30/2025 | Listed for sale | $649,900$581/sqft |
Source: MLS PIN #73449330 Report a problem | ||
Public tax history
Tax history is unavailable.
Neighborhood: 02453
Nearby homes
- $666,1002 bd1 ba1.1k sqft46 Alder St, Waltham, MA 02453Off Market

- $559,4002 bd1 ba1k sqft52 Alder St, Waltham, MA 02453Off Market
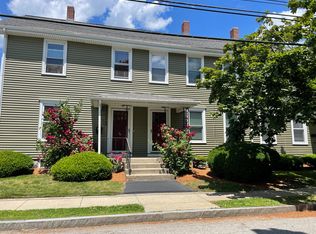
- $627,6003 bd1 ba1.1k sqft42 Alder St, Waltham, MA 02453Off Market
- $605,9002 bd1 ba1k sqft44 Alder St #44, Waltham, MA 02453Off Market
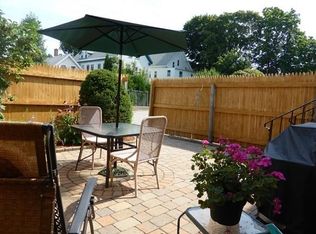
- $561,9002 bd1 ba1k sqft48 Alder St, Waltham, MA 02453Off Market
- $578,2002 bd1 ba1k sqft54 Alder St, Waltham, MA 02453Off Market
- $623,2003 bd1 ba1.1k sqft56 Alder St, Waltham, MA 02453Off Market
- $748,1003 bd2 ba1.2k sqft46 Alder #46, Waltham, MA 02453Off Market
Nearby schools
GreatSchools rating
- 6/10Henry Whittemore Elementary SchoolGrades: K-5Distance: 0.4 mi
- 7/10John W. McDevitt Middle SchoolGrades: 6-8Distance: 0.8 mi
- 4/10Waltham Sr High SchoolGrades: 9-12Distance: 2 mi


Get pre-qualified for a loan
At Zillow Home Loans, we can pre-qualify you in as little as 5 minutes with no impact to your credit score.An equal housing lender. NMLS #10287.
- Massachusetts
- Middlesex County
- Waltham
- 02453
- 42 Alder St Unit 42
Nearby cities
Nearby zip codes
Other Waltham Topics
