Step inside this beautifully updated end-unit townhome and discover the perfect blend of comfort, style, and convenience! With 3 bedrooms, 2.5 bathrooms, and a spacious master suite, this home has everything you’ve been searching for. Enjoy the warmth of fresh paint and brand new carpet throughout, along with a fully remodeled kitchen and renovated bathrooms designed with modern finishes. The layout includes two spacious living rooms, offering flexibility for entertaining, a home office, or cozy family nights. Step outside to your fenced backyard with a brand new deck backed by a 25-year warranty, perfect for relaxing or hosting gatherings. An attached garage, driveway parking for up to four vehicles, and a 0.15-acre lot add to the comfort and practicality of this home. 📍 Prime Location: Walk to shopping centers, restaurants, and supermarkets. Plus, enjoy easy access to I-95, making commuting to Quantico, Washington D.C., or Richmond a breeze. Don’t miss this move-in ready home with upgrades, space, and unbeatable convenience. Schedule your showing today—this one won’t last long!
Sold for $475,000
$475,000
42 Allegheny Dr, Stafford, VA 22556
3beds
2,368sqft
Townhouse
Built in 2009
6,599 Square Feet Lot
$475,200 Zestimate®
$201/sqft
$2,811 Estimated rent
Home value
$475,200
$442,000 - $513,000
$2,811/mo
Zestimate® history
Owner options
List your home for rent
$2,811/mo
Rent Zestimate®
Find your next renter with Zillow Rental Manager. Plus, with online applications, you can quickly screen prospective tenants – for free.
$2,811/mo
Rent Zestimate®
Refinance and save
$2,932/mo
Est. payment
Refinancing to a lower rate could help reduce your monthly payments and save thousands over the life of the loan.
$2,932/mo
Est. payment
Explore your selling options
Work with a Zillow partner agent
Leverage their expertise and Zillow's premium Showcase listings to get your home seen by more buyers.
Get startedList with your own agent
Get your home in front of millions of buyers by listing it on Zillow.
Learn how to do itSell it yourself
Take full control of how buyers see your home on Zillow by listing For Sale by Owner (FSBO).
List your homeWhat's special
Fenced backyardSpacious master suiteBrand new carpetFully remodeled kitchenRenovated bathroomsFresh paintBrand new deck
Zillow last checked:
Listing updated:
Listed by:
PAOLA LOZADA 804-277-6582,
Keller Williams Capital Properties
Bought with:
Ms. Cindy Meza Sosa, 0225245799
M.O. Wilson Properties
Source: Bright MLS,MLS#: VAST2042590
Facts & features
Interior
Bedrooms & bathrooms
- Bedrooms: 3
- Bathrooms: 3
- Full bathrooms: 2
- 1/2 bathrooms: 1
Basement
- Area: 784
Heating
- Forced Air, Natural Gas
Cooling
- Central Air, Electric
Appliances
- Included: Gas Water Heater
Features
- Flooring: Hardwood
- Basement: Front Entrance,Full,Finished,Garage Access,Exterior Entry,Walk-Out Access,Rear Entrance
- Has fireplace: No
Interior area
- Total structure area: 2,368
- Total interior livable area: 2,368 sqft
- Finished area above ground: 1,584
- Finished area below ground: 784
Property
Parking
- Total spaces: 1
- Parking features: Garage Faces Front, Inside Entrance, Attached, Driveway
- Attached garage spaces: 1
- Has uncovered spaces: Yes
Accessibility
- Accessibility features: None
Features
- Levels: Three
- Stories: 3
- Pool features: Community
Lot
- Size: 6,599 Square Feet
Details
- Additional structures: Above Grade, Below Grade
- Parcel number: 21Z 1 238
- Zoning: R2
- Special conditions: Standard
Construction
Type & style
- Home type: Townhouse
- Architectural style: Colonial
- Property subtype: Townhouse
Materials
- Vinyl Siding
- Foundation: Permanent
Condition
- Excellent
- New construction: No
- Year built: 2009
Details
- Builder model: FAIRMONT
- Builder name: RYAN HOMES
Utilities & green energy
- Sewer: Public Sewer
- Water: Public
Community & HOA
Community
- Subdivision: Woodstream
HOA
- Has HOA: Yes
- Amenities included: Basketball Court, Community Center, Pool
- HOA fee: $90 monthly
Location
- Region: Stafford
Financial & listing details
- Price per square foot: $201/sqft
- Tax assessed value: $384,900
- Annual tax amount: $3,605
- Date on market: 9/12/2025
- Listing agreement: Exclusive Right To Sell
- Ownership: Fee Simple
Price history
| Date | Event | Price |
|---|---|---|
| 10/17/2025 | Sold | $475,000-1%$201/sqft |
Source:  Bright MLS #VAST2042590 Report a problem Bright MLS #VAST2042590 Report a problem | ||
| 9/15/2025 | Contingent | $480,000$203/sqft |
Source: Bright MLS #VAST2042590 Report a problem | ||
| 9/12/2025 | Listed for sale | $480,000+45.5%$203/sqft |
Source: Bright MLS #VAST2042590 Report a problem | ||
| 7/26/2018 | Listing removed | $330,000$139/sqft |
Source: Global Alliance Realty & Management Services LLC #1000300372 Report a problem | ||
| 3/23/2018 | Listed for sale | $330,000+28%$139/sqft |
Source: Global Alliance Realty & Management Services Llc #1000300372 Report a problem | ||
| 7/27/2009 | Sold | $257,733$109/sqft |
Source: Public Record Report a problem | ||
Public tax history
| Year | Property taxes | Tax assessment |
|---|---|---|
| 2025 | $3,555 +3.4% | $384,900 |
| 2024 | $3,439 +12.9% | $384,900 +13.4% |
| 2023 | $3,047 +5.6% | $339,500 |
| 2022 | $2,886 +5.2% | $339,500 +20% |
| 2021 | $2,743 | $282,800 |
| 2020 | $2,743 -0.4% | $282,800 +3.7% |
| 2019 | $2,753 +2% | $272,600 |
| 2018 | $2,699 | $272,600 +9.1% |
| 2017 | $2,699 +9.1% | $249,900 |
| 2016 | $2,474 | $249,900 -4% |
| 2015 | -- | $260,200 |
| 2014 | -- | $260,200 +9.2% |
| 2013 | -- | $238,300 |
| 2012 | -- | $238,300 -3.3% |
| 2011 | -- | $246,500 |
| 2010 | -- | $246,500 -16.7% |
| 2009 | -- | $295,900 +169% |
| 2008 | -- | $110,000 |
| 2006 | -- | $110,000 |
Find assessor info on the county website
Neighborhood: 22556
Nearby homes
- $419,6003 bd2 ba1.6k sqft40 Allegheny Dr, Stafford, VA 22556Off Market
- $429,0003 bd2 ba1.7k sqft38 Allegheny Dr, Stafford, VA 22556Off Market
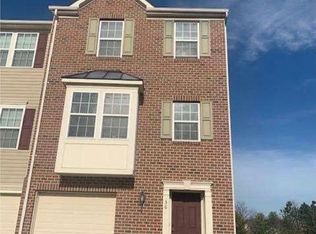
- $494,9003 bd3 ba2.1k sqft36 Allegheny Dr, Stafford, VA 22556Off Market
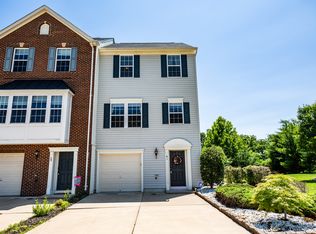
- $470,7003 bd3 ba2.3k sqft41 Allegheny Dr, Stafford, VA 22556Off Market
- $413,0003 bd2 ba1.9k sqft39 Allegheny Dr, Stafford, VA 22556Off Market
- $397,1003 bd2 ba1.4k sqft37 Allegheny Dr, Stafford, VA 22556Off Market
- $451,3003 bd3 ba1.7k sqft35 Allegheny Dr, Stafford, VA 22556Off Market
- $617,6004 bd3 ba3.6k sqft139 Woodstream Blvd, Stafford, VA 22556Off Market
Nearby schools
GreatSchools rating
- 3/10Anne E. Moncure Elementary SchoolGrades: K-5Distance: 0.4 mi
- 3/10Shirley C. Heim Middle SchoolGrades: 6-8Distance: 1.8 mi
- 5/10North Stafford High SchoolGrades: 9-12Distance: 2.6 mi
Schools provided by the listing agent
- High: North Stafford
- District: Stafford County Public Schools
Source: Bright MLS. This data may not be complete. We recommend contacting the local school district to confirm school assignments for this home.
Get a cash offer in 3 minutes
Find out how much your home could sell for in as little as 3 minutes with a no-obligation cash offer.
Estimated market value
$475,200
Get a cash offer in 3 minutes
Find out how much your home could sell for in as little as 3 minutes with a no-obligation cash offer.
Estimated market value
$475,200
- Virginia
- Stafford County
- Stafford
- 22556
- 42 Allegheny Dr
Nearby cities
Nearby neighborhoods
Nearby zip codes
Other Stafford Topics
