The perfect vacation rental opportunity with Alpine Basin's Clubhouse, pool and amenities, this 5 bedrooms/3.5 bath townhouse is just minutes from downtown Red Lodge. Alpine Basin offers stylish, low-maintenance living with beautiful finishes; 2,829 sq. ft. of thoughtfully designed space. Enjoy the open floorplan, vaulted great room with gas fireplace, and upper-level den that walks out to a covered patio. High-end finishes include granite countertops, stainless steel appliances, tile backsplashes, and more. The HOA handles snow removal and lawn care, so you can focus on adventure. The clubhouse features a community room, swimming pool, hot tub, recreational equipment and property management for short-term rentals. Settle in, venture out — Alpine Basin is resort-style living at its best! This home is finished and ready for you to start enjoying the carefree lifestyle of Alpine Basin.
Under contract
$975,000
42 Alpine Basin Loop, Red Lodge, MT 59068
5beds
2,829sqft
Townhouse
Built in 2023
1,080 Square Feet Lot
$937,400 Zestimate®
$345/sqft
$690/mo HOA
What's special
Open floorplanSwimming poolCovered patioHot tubTile backsplashesPool and amenitiesGranite countertops
- 56 days
- 49
- 2
Likely to sell faster than
Zillow last checked:
Listing updated:
Listed by:
Marcella Manuel 406-671-3790,
Coldwell Banker The Brokers RL
Source: BMTMLS,MLS#: 360484 Originating MLS: Billings Association Of REALTORS
Originating MLS: Billings Association Of REALTORSFacts & features
Interior
Bedrooms & bathrooms
- Bedrooms: 5
- Bathrooms: 4
- Full bathrooms: 3
- 1/2 bathrooms: 1
- Main level bathrooms: 2
- Main level bedrooms: 1
Heating
- Forced Air, Gas
Cooling
- Central Air
Appliances
- Included: Dryer, Dishwasher, Gas Range, Microwave, Oven, Range, Refrigerator, Washer
Features
- Ceiling Fan(s)
- Basement: Crawl Space
- Number of fireplaces: 1
- Fireplace features: Gas
Interior area
- Total interior livable area: 2,829 sqft
- Finished area above ground: 2,829
Video & virtual tour
Property
Parking
- Total spaces: 2
- Parking features: Attached, Oversized, Garage Door Opener
- Attached garage spaces: 2
Features
- Levels: Three Or More
- Stories: 3
- Patio & porch: Covered, Patio
- Exterior features: Sprinkler/Irrigation, Patio, Storage
- Fencing: None
- Has view: Yes
Lot
- Size: 1,080 Square Feet
- Features: Corner Lot, Cul-De-Sac, Views, Sprinklers In Ground
Details
- Parcel number: 1195270
- Zoning description: Other
Construction
Type & style
- Home type: Townhouse
- Architectural style: Three Story
- Property subtype: Townhouse
Materials
- Masonite, Stone, Wood Siding
- Roof: Composition
Condition
- New Construction
- New construction: Yes
- Year built: 2023
Utilities & green energy
- Sewer: Public Sewer
- Water: Public
Community & HOA
Community
- Features: Clubhouse, Recreation Area
- Subdivision: RLCCE
HOA
- Has HOA: Yes
- Services included: Maintenance Grounds, Maintenance Structure, Recreation Facilities, Snow Removal
- HOA fee: $690 monthly
Location
- Region: Red Lodge
Financial & listing details
- Price per square foot: $345/sqft
- Annual tax amount: $4,322
- Date on market: 7/5/2026
- Listing terms: Cash,Conventional,New Loan
Estimated market value
$937,400
$891,000 - $984,000
$3,005/mo
Price history
| Date | Event | Price |
|---|---|---|
| 7/27/2026 | Contingent | $975,000$345/sqft |
Source:  BMTMLS #360484 Report a problem BMTMLS #360484 Report a problem | ||
| 7/6/2026 | Listed for sale | $975,000$345/sqft |
Source: BMTMLS #360484 Report a problem | ||
Public tax history
Tax history is unavailable.
Monthly payment
Est. payment
Payment breakdown
Explore the cost of this home by adjusting the details. Changes won't be saved.Climate risks
Neighborhood: 59068
Nearby schools
Schools provided by the listing agent
- Elementary: Red Lodge
- Middle: Red Lodge
- High: Red Lodge
Source: BMTMLS. This data may not be complete. We recommend contacting the local school district to confirm school assignments for this home.
- $866,4005 bd3 ba2.2k sqft44 Alpine Basin Loop, Red Lodge, MT 59068Off Market
- $688,3003 bd2 ba2k sqft30 Alpine Basin Loop, Red Lodge, MT 59068Off Market
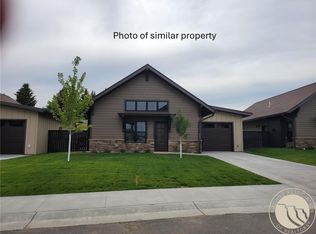
- $565,9002 bd2 ba1.1k sqft49 Alpine Basin Loop, Red Lodge, MT 59068New Construction

- $565,9002 bd2 ba1.1k sqft47 Alpine Basin Loop, Red Lodge, MT 59068New Construction
Similar homes
- $849,0005 bd3 ba3.9k sqft1110 Lazy M St, Red Lodge, MT 59068For Sale

 MLS ID #361080, Myrna Rue, Montana Realty Company Rue & Associates. BMTMLS
 - $859,0004 bd4 ba2.7k sqft82 Big Sky Dr, Red Lodge, MT 59068For Sale
 MLS ID #358940, Marni Echols-Bell, Coldwell Banker The Brokers RL. BMTMLS
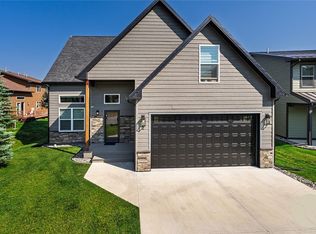
 - $726,0004 bd3 ba2.2k sqft2 Alpine Cir, Red Lodge, MT 59068For Sale
 MLS ID #358197, Laura Rembe-Mills, Meridian Real Estate LLC. BMTMLS
 - $995,0003 bd2 ba1.8k sqft2431 Woodlands, Red Lodge, MT 59068New Construction
 MLS ID #360296, Myrna Rue, Montana Realty Company Rue & Associates. BMTMLS
 - $769,8883 bd3 ba2.2k sqft2 Pineridge Cir #1, Red Lodge, MT 59068New ConstructionMLS ID #357184, Nancy Curtiss, PureWest Real Estate - Red Lodge. BMTMLS
- $739,8883 bd3 ba2.2k sqft2 Pineridge Cir #2, Red Lodge, MT 59068New ConstructionMLS ID #357229, Nancy Curtiss, PureWest Real Estate - Red Lodge. BMTMLS
- $739,0003 bd2 ba2.3k sqft1172 Lazy M Cir, Red Lodge, MT 59068For SaleMLS ID #359408, Joy DeSaveur, Montana Realty Company Rue & Associates. BMTMLS
- $1,050,8883 bd3 ba2.3k sqft2140 Linderman Way, Red Lodge, MT 59068New ConstructionMLS ID #360440, Nancy Curtiss, PureWest Real Estate - Red Lodge. BMTMLS
- $899,0003 bd3 ba2.5k sqft2909 Bluebell Dr #6, Red Lodge, MT 59068New ConstructionMLS ID #360404, Alicia Donovan, Live Laugh Montana Real Estate. BMTMLS
- $799,9003 bd2 ba1.7k sqft202 Hauser Ave S #3, Red Lodge, MT 59068For SaleMLS ID #359240, Marcella Manuel, Coldwell Banker The Brokers RL. BMTMLS
- $849,9004 bd4 ba3.3k sqft5 Comanche Trl, Red Lodge, MT 59068For SaleMLS ID #358358, Shawna Morales, Engel & Voelkers. BMTMLS
- $1,185,0003 bd3 ba2.4k sqft109 Kainu Ave #C, Red Lodge, MT 59068For SaleMLS ID #358475, Jared English, Congress Realty. BMTMLS
- $1,025,0003 bd3 ba2k sqft10 Starlight Dr, Red Lodge, MT 59068New ConstructionMLS ID #357197, Kaydn Laudie, Berkshire Hathaway HS Floberg. BMTMLS
- $804,9003 bd3 ba2.1k sqft16 Alpine Basin Loop, Red Lodge, MT 59068For SaleMLS ID #350449, Marcella Manuel, Coldwell Banker The Brokers RL. BMTMLS
- $525,0004 bd3 ba2.2k sqft716 Lazy M St, Red Lodge, MT 59068For SaleMLS ID #356899, Julie Magnus, PureWest Real Estate - Red Lodge. BMTMLS
- $794,9003 bd3 ba2.1k sqft64 Alpine Basin Loop, Red Lodge, MT 59068New ConstructionMLS ID #355392, Marcella Manuel, Coldwell Banker The Brokers RL. BMTMLS
- $784,9003 bd3 ba2.1k sqft15 Alpine Basin Loop, Red Lodge, MT 59068For SaleMLS ID #350441, Marcella Manuel, Coldwell Banker The Brokers RL. BMTMLS
- $784,9003 bd3 ba2.1k sqft13 Alpine Basin Loop, Red Lodge, MT 59068For SaleMLS ID #350440, Marcella Manuel, Coldwell Banker The Brokers RL. BMTMLS
- $729,9003 bd2 ba1.6k sqft202 Hauser Ave S #2, Red Lodge, MT 59068For SaleMLS ID #359219, Marcella Manuel, Coldwell Banker The Brokers RL. BMTMLS
