Magically situated on a lovely 2.18 acre manicured parcel, this impeccably maintained custom brick front cape offers the discerning buyer every possible option.Rolling manicured lawns surround this lovely home situated on a sleepy Hollis NH cul de sac.The first level offers a spacious fireplaced family room leading to a four season sun room offering direct access to the oversized rear deck leading to the pool and yards of level manicured rear lawn area.,a fireplaced formal living room, formal dining room, updated kitchen replete with updated stainless appliances and yards of granite and custom cherry cabinetry and eat in capacity all leading to a secondary 3 season porch with access to a lower stone terrace perfect for grilling and outdoor seating.A fireplaced great room with deck access and private office and powder room.The second level offers four spacious bedrooms.The primary suite is a dream, offering a wood burning fireplace, substantial walk in closet /dressing room, spa like bath with custom shower.The guest bedrooms are spacious and serviced by a thoughtful full bath.The lower level offers a partially finished area and plenty of unfinished areas for storage.This property awaits your viewing, beautiful finished throughout-hardwood floor, neutral colors throughout, central air,4 fireplaces, partially finished basement, heirloom landscaping all add to this beauty.Years of pride of ownership show throughout this property awaiting your viewing.
Closed
Street View
Listed by: BHG Masiello Hollis • Frank Destito
Bought with: BHG Masiello Hollis
$900,000
42 Alsun Drive, Hollis, NH 03049
4beds
4,116sqft
Single Family Residence
Built in 1981
2.18 Acres Lot
$914,300 Zestimate®
$219/sqft
$4,906 Estimated rent
Home value
$914,300
$841,000 - $997,000
$4,906/mo
Zestimate® history
Owner options
List your home for rent
$4,906/mo
Rent Zestimate®
Find your next renter with Zillow Rental Manager. Plus, with online applications, you can quickly screen prospective tenants – for free.
$4,906/mo
Rent Zestimate®
Refinance and save
$4,937/mo
Est. payment
Refinancing to a lower rate could help reduce your monthly payments and save thousands over the life of the loan.
$4,937/mo
Est. payment
Explore your selling options
Work with a Zillow partner agent
Leverage their expertise and Zillow's premium Showcase listings to get your home seen by more buyers.
Get startedList with your own agent
Get your home in front of millions of buyers by listing it on Zillow.
Learn how to do itSell it yourself
Take full control of how buyers see your home on Zillow by listing For Sale by Owner (FSBO).
List your homeWhat's special
Wood burning fireplaceSpa like bathRolling manicured lawnsFormal dining roomUpdated kitchenHardwood floorPowder room
Zillow last checked:
Listing updated:
Listed by:
Frank Destito,
BHG Masiello Hollis 603-465-7055
Bought with:
Frank Destito
BHG Masiello Hollis
Source: PrimeMLS,MLS#: 5057127
Facts & features
Interior
Bedrooms & bathrooms
- Bedrooms: 4
- Bathrooms: 3
- Full bathrooms: 2
- 1/2 bathrooms: 1
Heating
- Oil, Baseboard, Hot Water, Zoned
Cooling
- Central Air
Appliances
- Included: Dishwasher, Dryer, Microwave, Gas Range, Refrigerator, Washer
- Laundry: Laundry Hook-ups
Features
- Bar, Cathedral Ceiling(s), Ceiling Fan(s), Dining Area, Primary BR w/ BA, Natural Light, Vaulted Ceiling(s), Walk-In Closet(s)
- Flooring: Carpet, Ceramic Tile, Hardwood, Tile
- Windows: Skylight(s)
- Basement: Concrete,Concrete Floor,Full,Partially Finished,Interior Stairs,Storage Space,Sump Pump,Walkout,Interior Access,Basement Stairs,Walk-Out Access
- Has fireplace: Yes
- Fireplace features: Wood Burning, 3+ Fireplaces
Interior area
- Total structure area: 5,440
- Total interior livable area: 4,116 sqft
- Finished area above ground: 3,216
- Finished area below ground: 900
Property
Parking
- Total spaces: 2
- Parking features: Paved
- Garage spaces: 2
Features
- Levels: Two
- Stories: 2
- Patio & porch: Porch, Covered Porch, Enclosed Porch, Screened Porch
- Exterior features: Deck
- Has private pool: Yes
- Pool features: Above Ground
Lot
- Size: 2.18 Acres
- Features: Country Setting, Field/Pasture, Landscaped, Open Lot, Neighborhood
Details
- Parcel number: HOLSM046B026
- Zoning description: RA
Construction
Type & style
- Home type: SingleFamily
- Architectural style: Cape
- Property subtype: Single Family Residence
Materials
- Wood Frame
- Foundation: Concrete
- Roof: Architectural Shingle
Condition
- New construction: No
- Year built: 1981
Utilities & green energy
- Electric: Circuit Breakers, Generator
- Sewer: Leach Field, Private Sewer, Septic Tank
- Utilities for property: Cable, Phone Available
Community & HOA
Location
- Region: Hollis
Financial & listing details
- Price per square foot: $219/sqft
- Tax assessed value: $834,500
- Annual tax amount: $14,796
- Date on market: 8/18/2025
- Road surface type: Paved
Price history
| Date | Event | Price |
|---|---|---|
| 11/7/2025 | Sold | $900,000-4.2%$219/sqft |
Source:  PrimeMLS #5057127 Report a problem PrimeMLS #5057127 Report a problem | ||
| 8/18/2025 | Listed for sale | $939,000+113.4%$228/sqft |
Source: PrimeMLS #5057127 Report a problem | ||
| 3/4/2002 | Sold | $440,000$107/sqft |
Source: Public Record Report a problem | ||
Public tax history
| Year | Property taxes | Tax assessment |
|---|---|---|
| 2024 | $14,796 +7.2% | $834,500 +0.7% |
| 2023 | $13,803 -26.2% | $828,500 |
| 2022 | $18,699 +71.7% | $828,500 +76.4% |
| 2021 | $10,890 | $469,800 |
| 2020 | $10,890 +0.4% | $469,800 |
| 2019 | $10,852 +6.6% | $469,800 |
| 2018 | $10,181 +1.4% | $469,800 +8.3% |
| 2017 | $10,042 -7.2% | $433,800 -6.1% |
| 2016 | $10,820 +1.8% | $461,800 |
| 2015 | $10,631 -0.5% | $461,800 |
| 2014 | $10,681 +1.2% | $461,800 -0.1% |
| 2013 | $10,552 +2.2% | $462,400 -4.9% |
| 2012 | $10,322 | $486,200 |
Find assessor info on the county website
Neighborhood: 03049
Nearby homes
- $914,1004 bd3 ba3.2k sqft38 Alsun Dr, Hollis, NH 03049Off Market
- $861,3004 bd3 ba2.9k sqft34 Alsun Dr, Hollis, NH 03049Off Market
- $969,9004 bd4 ba4.6k sqft43 Alsun Dr, Hollis, NH 03049Sold
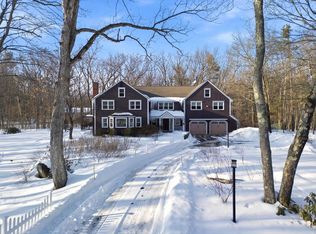
- $853,1004 bd2 ba2.7k sqft49 Alsun Dr, Hollis, NH 03049Off Market
- $839,3003 bd2 ba2.1k sqft50 Alsun Dr, Hollis, NH 03049Off Market
- $784,7004 bd4 ba2.6k sqft35 Alsun Dr, Hollis, NH 03049Off Market
- $979,9004 bd1 ba3k sqft46 Alsun Dr, Hollis, NH 03049Off Market
- $866,7004 bd3 ba3.3k sqft28 Alsun Dr, Hollis, NH 03049Off Market
Nearby schools
GreatSchools rating
- 9/10Hollis Primary SchoolGrades: PK-3Distance: 3.1 mi
- 7/10Hollis-Brookline Middle SchoolGrades: 7-8Distance: 3.7 mi
- 9/10Hollis-Brookline High SchoolGrades: 9-12Distance: 4 mi
Schools provided by the listing agent
- Elementary: Hollis Upper Elem School
- Middle: Hollis Brookline Middle Sch
- High: Hollis-Brookline High School
- District: Hollis-Brookline Sch Dst
Source: PrimeMLS. This data may not be complete. We recommend contacting the local school district to confirm school assignments for this home.
Get a cash offer in 3 minutes
Find out how much your home could sell for in as little as 3 minutes with a no-obligation cash offer.
Estimated market value
$914,300
Get a cash offer in 3 minutes
Find out how much your home could sell for in as little as 3 minutes with a no-obligation cash offer.
Estimated market value
$914,300
- New Hampshire
- Hillsborough County
- Hollis
- 03049
- 42 Alsun Drive
