This approximately 3,164 square foot house features four bedrooms and two and a half bathrooms situated on an approximately 0.51-acre lot. The home boasts granite countertops, luxury flooring, a private patio area, RV/boat parking, a finished basement, and stainless-steel appliances. The spacious primary bedroom offers ample room and privacy. The additional three bedrooms provide flexibility for use as bedrooms, home offices, or other purposes. The two and a half bathrooms include a well-appointed primary bathroom. The living areas feature the luxury flooring, providing a refined and sophisticated ambiance. The private patio area offers a tranquil outdoor space for relaxation or entertainment. The finished basement expands the home's living space and offers versatility for a variety of uses. The RV/boat parking accommodates additional vehicles or recreational equipment. The stainless steel appliances in the kitchen contribute to the home's modern and high-quality aesthetic. This home presents an opportunity to enjoy a comfortable and well-appointed living experience.
Sold for $500,000
$500,000
42 Amanda Ave, Greenwood, DE 19950
4beds
3,164sqft
Single Family Residence
Built in 2019
0.51 Acres Lot
$507,900 Zestimate®
$158/sqft
$2,842 Estimated rent
Home value
$507,900
$472,000 - $543,000
$2,842/mo
Zestimate® history
Owner options
List your home for rent
$2,842/mo
Rent Zestimate®
Find your next renter with Zillow Rental Manager. Plus, with online applications, you can quickly screen prospective tenants – for free.
$2,842/mo
Rent Zestimate®
Refinance and save
$2,697/mo
Est. payment
Refinancing to a lower rate could help reduce your monthly payments and save thousands over the life of the loan.
$2,697/mo
Est. payment
Explore your selling options
Work with a Zillow partner agent
Leverage their expertise and Zillow's premium Showcase listings to get your home seen by more buyers.
Get startedList with your own agent
Get your home in front of millions of buyers by listing it on Zillow.
Learn how to do itSell it yourself
Take full control of how buyers see your home on Zillow by listing For Sale by Owner (FSBO).
List your homeWhat's special
Private patio areaTranquil outdoor spaceFinished basementSpacious primary bedroomWell-appointed primary bathroomGranite countertopsLuxury flooring
Zillow last checked:
Listing updated:
Listed by:
Marvine Jenkins 410-596-4756,
Coldwell Banker Realty
Bought with:
Austin Gardner-Bowler, RS0025472
Myers Realty
Source: Bright MLS,MLS#: DEKT2039532
Facts & features
Interior
Bedrooms & bathrooms
- Bedrooms: 4
- Bathrooms: 3
- Full bathrooms: 2
- 1/2 bathrooms: 1
- Main level bathrooms: 1
Rooms
- Room types: Living Room, Primary Bedroom, Bedroom 2, Bedroom 4, Kitchen, Family Room, Breakfast Room, Laundry, Bathroom 3
Primary bedroom
- Level: Upper
- Area: 240 Square Feet
- Dimensions: 15 x 16
Bedroom 2
- Level: Upper
- Area: 120 Square Feet
- Dimensions: 10 x 12
Bedroom 4
- Level: Upper
- Area: 143 Square Feet
- Dimensions: 13 x 11
Bathroom 3
- Level: Upper
- Area: 121 Square Feet
- Dimensions: 11 x 11
Breakfast room
- Level: Main
- Area: 130 Square Feet
- Dimensions: 10 x 13
Family room
- Level: Lower
Kitchen
- Level: Main
- Area: 143 Square Feet
- Dimensions: 11 x 13
Laundry
- Level: Upper
Living room
- Level: Main
- Area: 300 Square Feet
- Dimensions: 15 x 20
Heating
- Forced Air, Heat Pump, Zoned, Propane, Electric
Cooling
- Central Air, Zoned, Electric
Appliances
- Included: Microwave, Dishwasher, Oven/Range - Electric, Refrigerator, Stainless Steel Appliance(s), Washer, Dryer, Electric Water Heater
- Laundry: Upper Level, Laundry Room
Features
- Attic, Breakfast Area, Crown Molding, Eat-in Kitchen, Kitchen Island, Primary Bath(s), Upgraded Countertops, Ceiling Fan(s), Family Room Off Kitchen, Floor Plan - Traditional, Formal/Separate Dining Room, 9'+ Ceilings
- Flooring: Carpet, Laminate, Vinyl
- Windows: Window Treatments
- Basement: Full,Heated,Workshop,Concrete,Partially Finished,Interior Entry,Partial,Shelving,Sump Pump,Windows
- Has fireplace: No
Interior area
- Total structure area: 3,996
- Total interior livable area: 3,164 sqft
- Finished area above ground: 2,664
- Finished area below ground: 500
Property
Parking
- Total spaces: 7
- Parking features: Garage Faces Front, Garage Door Opener, Concrete, Driveway, Attached
- Attached garage spaces: 2
- Uncovered spaces: 5
Accessibility
- Accessibility features: None
Features
- Levels: Two
- Stories: 2
- Patio & porch: Patio, Porch
- Exterior features: Lighting, Sidewalks, Street Lights
- Pool features: None
- Has spa: Yes
- Spa features: Hot Tub
- Fencing: Partial,Back Yard,Privacy,Panel
Lot
- Size: 0.51 Acres
- Dimensions: 117.00 x 190.00
- Features: Backs - Open Common Area, Cleared, Front Yard, Interior Lot, Landscaped, Rear Yard
Details
- Additional structures: Above Grade, Below Grade, Outbuilding
- Parcel number: MD0018902040900000
- Zoning: AR
- Special conditions: Standard
Construction
Type & style
- Home type: SingleFamily
- Architectural style: Colonial,Contemporary
- Property subtype: Single Family Residence
Materials
- Stick Built, Vinyl Siding
- Foundation: Concrete Perimeter
- Roof: Architectural Shingle
Condition
- Excellent
- New construction: No
- Year built: 2019
Details
- Builder model: The Ava
- Builder name: Riverview Builders
Utilities & green energy
- Electric: 200+ Amp Service
- Sewer: Gravity Sept Fld
- Water: Well
- Utilities for property: Cable Connected, Electricity Available, Phone Available, Propane
Community & HOA
Community
- Security: Exterior Cameras, Security System, Smoke Detector(s)
- Subdivision: Abbotts Pond Acres
HOA
- Has HOA: Yes
- Amenities included: Common Grounds
- Services included: Common Area Maintenance
- HOA fee: $400 annually
Location
- Region: Greenwood
Financial & listing details
- Price per square foot: $158/sqft
- Tax assessed value: $451,000
- Annual tax amount: $1,699
- Date on market: 8/27/2025
- Listing agreement: Exclusive Right To Sell
- Listing terms: Cash,Conventional,FHA,VA Loan
- Ownership: Fee Simple
Price history
| Date | Event | Price |
|---|---|---|
| 12/5/2025 | Sold | $500,000-3.7%$158/sqft |
Source:  Bright MLS #DEKT2039532 Report a problem Bright MLS #DEKT2039532 Report a problem | ||
| 10/1/2025 | Contingent | $519,000$164/sqft |
Source: Bright MLS #DEKT2039532 Report a problem | ||
| 8/27/2025 | Listed for sale | $519,000+79%$164/sqft |
Source: Bright MLS #DEKT2039532 Report a problem | ||
| 12/16/2019 | Sold | $290,000+383.3%$92/sqft |
Source: Public Record Report a problem | ||
| 6/12/2019 | Sold | $60,000$19/sqft |
Source: Public Record Report a problem | ||
Public tax history
| Year | Property taxes | Tax assessment |
|---|---|---|
| 2025 | $1,628 | $451,000 |
| 2024 | -- | $451,000 +635.7% |
| 2023 | $1,377 +2.3% | $61,300 |
| 2022 | $1,346 -1.7% | $61,300 |
| 2021 | $1,370 -0.8% | $61,300 |
| 2020 | $1,380 +585.3% | $61,300 +588.8% |
| 2019 | $201 +885.4% | $8,900 +888.9% |
| 2018 | $20 | $900 |
| 2017 | $20 -6.7% | $900 |
| 2016 | $22 +36.7% | $900 |
| 2015 | $16 +2% | $900 |
| 2014 | $16 | $900 |
| 2012 | -- | $900 |
| 2011 | -- | $900 |
| 2010 | -- | $900 |
| 2009 | -- | $900 |
| 2008 | -- | $900 |
Find assessor info on the county website
Neighborhood: 19950
Nearby homes
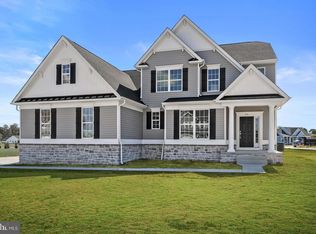
- $505,0004 bd3 ba2.5k sqft20 Amanda Ave #GEO, Greenwood, DE 19950New Construction
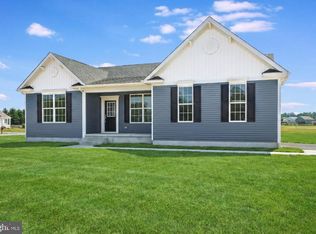
- $457,0003 bd2 ba2k sqft20 Amanda Ave #LEW, Greenwood, DE 19950New Construction
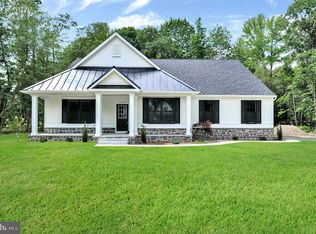
- $515,0003 bd2 ba2.3k sqft20 Amanda Ave #OCV, Greenwood, DE 19950New Construction
- $459,0004 bd2 ba2.2k sqft45 Amanda Ave, Greenwood, DE 19950Off Market
- $440,0003 bd3 ba1.9k sqft20 Amanda Ave #BUR, Greenwood, DE 19950New Construction
- $611,1005 bd3 ba3.1k sqft20 Amanda Ave, Greenwood, DE 19950Off Market
- $455,4004 bd2 ba2.2k sqft19 Amanda Ave, Greenwood, DE 19950Off Market
- $429,9003 bd3 ba2k sqft69 Amanda Ave, Greenwood, DE 19950For Sale
Nearby schools
GreatSchools rating
- 6/10Mispillion ElementaryGrades: 1-5Distance: 4.7 mi
- 3/10Milford Central AcademyGrades: 6-8Distance: 4.9 mi
- 5/10Milford Senior High SchoolGrades: 9-12Distance: 4.8 mi
Schools provided by the listing agent
- District: Milford
Source: Bright MLS. This data may not be complete. We recommend contacting the local school district to confirm school assignments for this home.
Get a cash offer in 3 minutes
Find out how much your home could sell for in as little as 3 minutes with a no-obligation cash offer.
Estimated market value
$507,900
Get a cash offer in 3 minutes
Find out how much your home could sell for in as little as 3 minutes with a no-obligation cash offer.
Estimated market value
$507,900
- Delaware
- Kent County
- Greenwood
- 19950
- 42 Amanda Ave
Nearby cities
Nearby zip codes
Other Greenwood Topics
