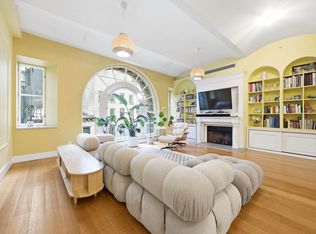
Designed by Studio DB, this exquisite full-floor loft features grand proportions, two-bedrooms plus den or home office, three full bathrooms and flawless designer finishes in a landmarked architectural gem. Arrive in the sprawling 2,708-square-foot 4th floor home via key-locked elevator to discover 13.5-foot-tall barrel-vaulted ceilings that soar over gleaming radiant-heat stone and quarter-sawn oak flooring. The magnificent entry gallery introduces the home's exceptional designer wall coverings and light fixtures. Ahead, the massive great room invites you to relax and unwind alongside a wall of large south-facing windows. Warm yourself in front of the gas fireplace, flanked by built in millwork, designed for comfortable seating and maximum storage. Entertain under work-of-art lighting in the spacious dining area, which easily seats 12. The magnificent, remodeled kitchen impresses with custom cabinetry, a designer pantry with coffee station, waterfall island and arabesque backsplashes. A fleet of brand new appliances, including a vented 6 burner Wolf cooktop, 2 full-size Viking wall ovens, a top of the line Sub-Zero refrigerator-freezer, Miele dishwasher and wine refrigerator offer all the best tools for family meals and entertaining. Located across from a full guest bathroom, the large den is the perfect work-from-home space, media room or guest retreat surrounded by a beautiful, architecturally designed steel and glass enclosure. To the left of the entry, a private hall (with two large closets) leads to the owner's suite with huge north-facing windows. Four custom, floor-to-ceiling closets with interior lighting attend to wardrobe and storage needs. The spectacularly reimagined primary bathroom beckons with a massive 10 fixture walk-in rain shower for two, a wide double vanity and sleek contemporary fixtures. The secondary bedroom features another large window and ample light, 2 floor to ceiling closets and easy access to a third full bathroom with large soaking tub. An oversized utility room with custom shelving, brand new, fully vented washer and dryer and second full size refrigerator completes the spacious layout. Soothing radiant heat flooring in every room, mutli-zone central HVAC, a humidification system, Crestron smart home automation and private deeded storage add comfort and ease to this impeccable Downtown showplace. Built in 1892, 42 Ann Street is a cast-iron Renaissance Revival building that housed The Keuffel & Esser Co., manufacturers of drafting and surveying equipment, for seven decades. Converted to luxury condominium use in 2014, the building features just seven full-floor residences, a gorgeous lobby, keyed elevator access, virtual doorman service and a bike room. This desirable FiDi location delivers unbeatable Downtown excitement and easy access to the Tribeca, Fulton/Seaport District, Civic Center and Battery Park City. Fantastic dining, shopping, nightlife and entertainment can be found by walking either above ground - or underground in inclement weather(!)-at the Westfield World Trade Center and Brookfield Place. The vibrant Seaport and Pier 17 with their river views are to the east. The Spruce Street School is only steps away while City Hall Park provides wonderful outdoor space. Transportation is effortless between the WTC and Fulton Transit Center with A/C/E, J/Z, 2/3, 4/5/6, R/W and PATH trains, excellent bus service, CitiBikes and the Wall Street Ferry Terminal all nearby.
This property is off market, which means it's not currently listed for sale or rent on Zillow. This may be different from what's available on other websites or public sources.