Great expanded Colonial w/versatile layout offers space for everyone! Originally a 2 Bedroom Ranch it was thoughtfully expanded & 2nd flr added in ‘06. 1st floor offers formal Liv Room, Playroom, Office w/new Fr Drs, Lg Bedroom & updated Full Bath. Renovated Kitchen w/Quartz counters, SS appliances & classic cabinetry opens to oversized Dining & Family Rooms featuring new door to deck overlooking level fenced yard w/mature landscaping, brick patio, raised garden beds & fruit trees. Upstairs boasts New hardwood floors & 5 versatile rooms including a front to back Primary, w/new door to balcony, Full Bath, 3 more Lg. Bedrooms & a 5th huge Bedroom or Great Room. Tons of storage in 2 basements & attic plus ample closet space. Updates: Roof, Siding, Windows, 200 amp Electric & 2nd Fl Gas Furnace, all ‘06. NEW 1st fl Furnace ’24, New Cedar Fence & brick patio ‘19. Best of all is the location! It sits in a popular neighborhood that is just a short stroll to Park, Library, Schools & shopping!
Sold for $700,000
$700,000
42 Ansonia Ave, Dracut, MA 01826
5beds
3,088sqft
Single Family Residence
Built in 1956
0.28 Acres Lot
$723,800 Zestimate®
$227/sqft
$4,170 Estimated rent
Home value
$723,800
$688,000 - $760,000
$4,170/mo
Zestimate® history
Owner options
List your home for rent
$4,170/mo
Rent Zestimate®
Find your next renter with Zillow Rental Manager. Plus, with online applications, you can quickly screen prospective tenants – for free.
$4,170/mo
Rent Zestimate®
Refinance and save
$4,627/mo
Est. payment
Refinancing to a lower rate could help reduce your monthly payments and save thousands over the life of the loan.
$4,627/mo
Est. payment
Explore your selling options
Work with a Zillow partner agent
Leverage their expertise and Zillow's premium Showcase listings to get your home seen by more buyers.
Get startedList with your own agent
Get your home in front of millions of buyers by listing it on Zillow.
Learn how to do itSell it yourself
Take full control of how buyers see your home on Zillow by listing For Sale by Owner (FSBO).
List your homeWhat's special
Zillow last checked:
Listing updated:
Listed by:
Angie's Home Team 617-538-6454,
North Star RE Agents, LLC 781-587-2942,
Angie Sciarappa 617-538-6454
Bought with:
Wisland Georges
Georges Realty Services
Source: MLS PIN,MLS#: 73312357
Facts & features
Interior
Bedrooms & bathrooms
- Bedrooms: 5
- Bathrooms: 2
- Full bathrooms: 2
Primary bedroom
- Features: Flooring - Wood
- Level: Second
- Area: 338
- Dimensions: 26 x 13
Bedroom 2
- Features: Flooring - Wood
- Level: Second
- Area: 121
- Dimensions: 11 x 11
Bedroom 3
- Features: Flooring - Wood
- Level: Second
- Area: 132
- Dimensions: 12 x 11
Bedroom 4
- Features: Flooring - Wood
- Level: Second
- Area: 110
- Dimensions: 10 x 11
Bedroom 5
- Features: Flooring - Wood
- Level: First
- Area: 156
- Dimensions: 12 x 13
Bathroom 1
- Features: Bathroom - Full, Flooring - Stone/Ceramic Tile
- Level: First
Bathroom 2
- Features: Bathroom - Full, Flooring - Stone/Ceramic Tile
- Level: Second
Dining room
- Features: Flooring - Wood
- Level: First
- Area: 180
- Dimensions: 20 x 9
Family room
- Features: Flooring - Wood
- Level: First
- Area: 260
- Dimensions: 20 x 13
Kitchen
- Features: Flooring - Vinyl
- Level: First
- Area: 208
- Dimensions: 16 x 13
Living room
- Features: Flooring - Wood
- Level: First
- Area: 208
- Dimensions: 16 x 13
Office
- Level: First
- Area: 130
- Dimensions: 13 x 10
Heating
- Central, Forced Air, Natural Gas
Cooling
- None
Appliances
- Included: Gas Water Heater, Water Heater, Range, Dishwasher, Refrigerator
- Laundry: Electric Dryer Hookup, Washer Hookup
Features
- Great Room, Play Room, Office
- Flooring: Wood, Tile, Flooring - Wall to Wall Carpet, Flooring - Wood
- Doors: Insulated Doors, French Doors
- Windows: Insulated Windows
- Basement: Full
- Has fireplace: No
Interior area
- Total structure area: 3,088
- Total interior livable area: 3,088 sqft
Property
Parking
- Total spaces: 5
- Parking features: Paved Drive, Off Street
- Uncovered spaces: 5
Features
- Patio & porch: Deck, Patio
- Exterior features: Deck, Patio
- Fencing: Fenced/Enclosed
Lot
- Size: 0.28 Acres
- Features: Level
Details
- Parcel number: 3513707
- Zoning: R3 (check)
Construction
Type & style
- Home type: SingleFamily
- Architectural style: Colonial
- Property subtype: Single Family Residence
Materials
- Frame
- Foundation: Concrete Perimeter, Block
- Roof: Shingle
Condition
- Year built: 1956
Utilities & green energy
- Electric: 200+ Amp Service
- Sewer: Public Sewer
- Water: Public
- Utilities for property: for Electric Range, for Electric Dryer, Washer Hookup
Community & HOA
Community
- Features: Shopping, Park, Laundromat, Public School
HOA
- Has HOA: No
Location
- Region: Dracut
Financial & listing details
- Price per square foot: $227/sqft
- Tax assessed value: $558,600
- Annual tax amount: $5,837
- Date on market: 9/6/2026
- Exclusions: See Seller's Disclosure & Include/Exclude List In Attached Info Pack
Price history
| Date | Event | Price |
|---|---|---|
| 1/10/2025 | Sold | $700,000+3.7%$227/sqft |
Source: MLS PIN #73312357 Report a problem | ||
| 11/22/2024 | Contingent | $675,000$219/sqft |
Source: MLS PIN #73312357 Report a problem | ||
| 11/13/2024 | Listed for sale | $675,000+509.2%$219/sqft |
Source: MLS PIN #73312357 Report a problem | ||
| 11/28/1994 | Sold | $110,800$36/sqft |
Source: Public Record Report a problem | ||
Public tax history
| Year | Property taxes | Tax assessment |
|---|---|---|
| 2025 | $5,837 | $576,800 +3.3% |
| 2024 | $5,837 +3.3% | $558,600 +14.5% |
| 2023 | $5,649 +1.3% | $487,800 +7.5% |
| 2022 | $5,575 +3.8% | $453,600 +9.8% |
| 2021 | $5,373 +3.8% | $413,000 +6.5% |
| 2020 | $5,178 +5.2% | $387,900 +8.3% |
| 2019 | $4,924 +0.3% | $358,100 +3.1% |
| 2017 | $4,911 +4.4% | $347,300 +9.5% |
| 2016 | $4,706 +4.3% | $317,100 +5% |
| 2015 | $4,510 +11.3% | $302,100 +8% |
| 2014 | $4,053 +1.5% | $279,700 -3.4% |
| 2013 | $3,994 +2.8% | $289,600 -3.6% |
| 2012 | $3,884 +3% | $300,400 +1.1% |
| 2011 | $3,770 -4.8% | $297,100 -11.4% |
| 2010 | $3,959 +1.7% | $335,200 -6.5% |
| 2009 | $3,892 +2.6% | $358,400 -0.3% |
| 2008 | $3,793 +43.6% | $359,500 +32% |
| 2007 | $2,641 +2.4% | $272,300 -0.9% |
| 2006 | $2,579 +10.4% | $274,900 +16.3% |
| 2005 | $2,337 +0.6% | $236,300 +22.9% |
| 2004 | $2,323 +3.3% | $192,300 +0.4% |
| 2003 | $2,249 +8.8% | $191,600 +40.8% |
| 2002 | $2,067 +8.3% | $136,100 +11.9% |
| 2000 | $1,908 +20.1% | $121,600 +24.1% |
| 1997 | $1,589 | $98,000 |
Find assessor info on the county website
Neighborhood: 01826
Nearby homes
- $568,1004 bd2 ba1.7k sqft36 Ansonia Ave, Dracut, MA 01826Off Market
- $573,4003 bd1 ba1.2k sqft122 Montaup Ave, Dracut, MA 01826Off Market
- $699,9995 bd4 ba2.9k sqft126 Montaup Ave, Dracut, MA 01826For Sale
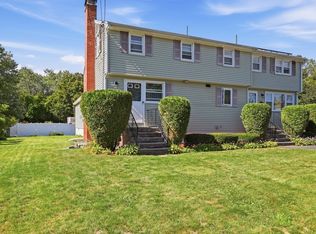
- $219,900-- bd-- ba-- sqft35 Ansonia Ave, Dracut, MA 01826Off Market
- $627,3003 bd3 ba2.4k sqft26 Ansonia Ave, Dracut, MA 01826Off Market
- $537,8003 bd2 ba1.4k sqft140 Montaup Ave, Dracut, MA 01826Off Market
- $654,2004 bd2 ba2.1k sqft100 Montaup Ave, Dracut, MA 01826Off Market
- $531,2003 bd1 ba1.4k sqft23 Ansonia Ave, Dracut, MA 01826Off Market
Nearby schools
GreatSchools rating
- 5/10Greenmont Avenue Elementary SchoolGrades: K-5Distance: 0.5 mi
- 6/10Justus C. Richardson Middle SchoolGrades: 6-8Distance: 1.9 mi
- 4/10Dracut Senior High SchoolGrades: 9-12Distance: 1.7 mi
Get a cash offer in 3 minutes
Find out how much your home could sell for in as little as 3 minutes with a no-obligation cash offer.
Estimated market value
$723,800
Get a cash offer in 3 minutes
Find out how much your home could sell for in as little as 3 minutes with a no-obligation cash offer.
Estimated market value
$723,800
- Massachusetts
- Middlesex County
- Dracut
- 01826
- 42 Ansonia Ave
